$1,489,000 Introducing an exceptional opportunity in the gated Preserve at Laureate Park—this elegantly appointed Russell Model by Taylor Morrison blends refined design with modern comfort in one of Lake Nona’s most coveted enclaves. Thoughtfully curated finishes include engineered wood flooring throughout, soaring ceilings, abundant natural light, and a gourmet kitchen featuring Quartz countertops, an expansive island, natural gas cooktop, and built-in oven and microwave. Designed for both grand entertaining and everyday luxury, the home offers a dedicated office, 5 spacious bedrooms, and an impressive upstairs loft ideal for a secondary living area or game room. The primary suite is a true retreat, showcasing a spa-inspired en-suite with a walk-through shower featuring dual shower heads, rain shower, built-in bench, a soaking tub, and dual vanities. Secondary bedrooms are generously sized with a well-planned split layout for privacy. A striking spiral staircase leads to an additional flex loft above the office—perfect for a studio, reading lounge, or creative space. The backyard has been thoughtfully designed for tranquility, enhanced by lush bamboo landscaping that creates a private, serene outdoor escape. Enjoy the screened lanai with the option to add a custom summer kitchen for elevated indoor-outdoor living. Residents of the Preserve at Laureate Park enjoy access to premier amenities including tennis courts, the aquatic center, fitness facilities, basketball courts, scenic walking paths, dog parks, and multiple playgrounds. Ideally positioned near Nemours Children’s Hospital, the VA, UCF Medical, the USTA National Campus, KPMG Lakehouse, world-class golf, and endless outdoor recreation. Just minutes from Orlando International Airport and a short drive to downtown Orlando. A rare offering in the heart of Lake Nona—this home embodies luxury, lifestyle, and location. A must-see for the discerning buyer. 5 Beds ⋅ 5 Baths ⋅ Preserve/Laureate Park Ph 3 SubDv. ⋅ 32827 Zip Code Introducing an exceptional opportunity in the gated Preserve at Laureate Park—this elegantly appointed Russell Model by Taylor Morrison blends refined design with modern comfort in one of Lake Nona’s most coveted enclaves. Thoughtfully curated finishes include engineered wood flooring throughout, soaring ceilings, abundant natural light, and a gourmet kitchen featuring Quartz countertops, an expansive island, natural gas cooktop, and built-in oven and microwave. Designed for both grand entertaining and everyday luxury, the home offers a dedicated office, 5 spacious bedrooms, and an impressive upstairs loft ideal for a secondary living area or game room. The primary suite is a true retreat, showcasing a spa-inspired en-suite with a walk-through shower featuring dual shower heads, rain shower, built-in bench, a soaking tub, and dual vanities. Secondary bedrooms are generously sized with a well-planned split layout for privacy. A striking spiral staircase leads to an additional flex loft above the office—perfect for a studio, reading lounge, or creative space. The backyard has been thoughtfully designed for tranquility, enhanced by lush bamboo landscaping that creates a private, serene outdoor escape. Enjoy the screened lanai with the option to add a custom summer kitchen for elevated indoor-outdoor living. Residents of the Preserve at Laureate Park enjoy access to premier amenities including tennis courts, the aquatic center, fitness facilities, basketball courts, scenic walking paths, dog parks, and multiple playgrounds. Ideally positioned near Nemours Children’s Hospital, the VA, UCF Medical, the USTA National Campus, KPMG Lakehouse, world-class golf, and endless outdoor recreation. Just minutes from Orlando International Airport and a short drive to downtown Orlando. A rare offering in the heart of Lake Nona—this home embodies luxury, lifestyle, and location. A must-see for the discerning buyer. 12515 Bovet Avenue, Orlando
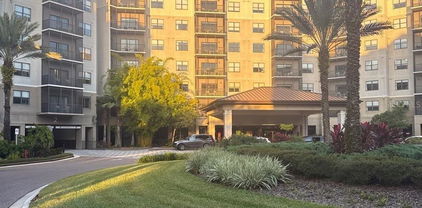
$239,900 $5000.00 CREDIT TOWARD BUYER CLOSING COSTS. LENDING RESTRICTIONS HAVE BEEN LIFTED AND SOLAIRE IS NOW FULLY AVAILABLE AND APPROVED FOR LENDING OPTIONS. This smart condo is fully updraded throughout and comes tastefully furnished as pictured at Solaire at the Plaza. This 1/1 condo has a breathtaking and unobstructed view of the 'City Beautiful' one of the only units available facing Lake Eola. You will have a front row seat for Lake Eola fireworks and if the Shuttle Launch is your thing, this spectacular front row seat will have you obsessed. Whether this is your part time get away or full time home, you are certain to love this unit with several SMART HOME features including door locks, thermostats and lighting. The high end furnishings go with the unit complimented with beautiful plank vinyl wood grain floors throughout the common areas. The floor to ceiling windows seen upon entry will certainly impress your guests offering panoramic views of Downtown Orlando. The fully upgraded kitchen boasts of stainless appliances and modern cabinetry and counter tops. This unit is equipped with a washer/dryer and full coverage blinds for every window, not to mention the enormous custom walk-in closet. You will have your own dedicated, parking spot in the secured parking garage where safety and convenience is top of mind. Your HOA covers internet, cable and trash, all you will need is electric and water. This building is undoubtedly the BEST and SAFEST location in downtown Orlando, and includes secure biometric facial recognition entry, 24 hour around the clock concierge as well as a full gym and resort style rooftop pool. The common areas of the Solaire have been remodeled, which will only add to the already high demand for this building. Live in the heart of this walkable city just 2 blocks from the KIA Center, Orlando City Soccer Stadium and Camping World Stadium. If theatre is more your beat, you are 2 blocks from the state-of-the-art Dr. Phillips Center for your favorite Broadway show or musical. Enjoy walkable access to great restaurants and cafe's, and the convenience of a Publix just down the street. Come and enjoy downtown Orlando's best kept secret in this spectacular smart condo with a spectacular view! PROJECT CANOPY 2027 IS CERTAIN TO INCREASE VALUES, STAY AHEAD OF THE CURVE 1 Beds ⋅ 1 Baths ⋅ Solaire/Plaza Condo SubDv. ⋅ 32801 Zip Code $5000.00 CREDIT TOWARD BUYER CLOSING COSTS. LENDING RESTRICTIONS HAVE BEEN LIFTED AND SOLAIRE IS NOW FULLY AVAILABLE AND APPROVED FOR LENDING OPTIONS. This smart condo is fully updraded throughout and comes tastefully furnished as pictured at Solaire at the Plaza. This 1/1 condo has a breathtaking and unobstructed view of the 'City Beautiful' one of the only units available facing Lake Eola. You will have a front row seat for Lake Eola fireworks and if the Shuttle Launch is your thing, this spectacular front row seat will have you obsessed. Whether this is your part time get away or full time home, you are certain to love this unit with several SMART HOME features including door locks, thermostats and lighting. The high end furnishings go with the unit complimented with beautiful plank vinyl wood grain floors throughout the common areas. The floor to ceiling windows seen upon entry will certainly impress your guests offering panoramic views of Downtown Orlando. The fully upgraded kitchen boasts of stainless appliances and modern cabinetry and counter tops. This unit is equipped with a washer/dryer and full coverage blinds for every window, not to mention the enormous custom walk-in closet. You will have your own dedicated, parking spot in the secured parking garage where safety and convenience is top of mind. Your HOA covers internet, cable and trash, all you will need is electric and water. This building is undoubtedly the BEST and SAFEST location in downtown Orlando, and includes secure biometric facial recognition entry, 24 hour around the clock concierge as well as a full gym and resort style rooftop pool. The common areas of the Solaire have been remodeled, which will only add to the already high demand for this building. Live in the heart of this walkable city just 2 blocks from the KIA Center, Orlando City Soccer Stadium and Camping World Stadium. If theatre is more your beat, you are 2 blocks from the state-of-the-art Dr. Phillips Center for your favorite Broadway show or musical. Enjoy walkable access to great restaurants and cafe's, and the convenience of a Publix just down the street. Come and enjoy downtown Orlando's best kept secret in this spectacular smart condo with a spectacular view! PROJECT CANOPY 2027 IS CERTAIN TO INCREASE VALUES, STAY AHEAD OF THE CURVE 155 S Court Avenue Unit 1911, Orlando
$199,900 **MAJOR PRICE REDUCTION — SELLER SAYS SELL NOW!** Experience the opportunity of owning one of the most aggressively priced and income-producing condos in the heart of Orlando’s world-famous attraction corridor! This beautifully maintained and fully furnished 2-bedroom, 2-bath corner unit in the highly desirable Building III at The Enclave Hotel & Suites is the perfect opportunity for investors, vacation homeowners, or buyers looking to generate short-term rental income immediately. Positioned overlooking the tennis courts with relaxing resort-style views, this spacious condo delivers the ideal blend of location, flexibility, and value in today’s market. Just minutes from Universal Studios, International Drive, the Orange County Convention Center, SeaWorld, Disney attractions, premium shopping, dining, entertainment, and Orlando International Airport, this property places guests and owners directly in the center of Orlando’s nonstop tourism demand. Whether you're looking for a high-traffic Airbnb opportunity, a second home, or a smart investment with excellent rental potential, this unit checks all the boxes. Short-term rentals are allowed, making this one of the most flexible ownership opportunities near the attractions area. Residents and guests enjoy resort-style amenities including, • Indoor heated pool & spa, • Two outdoor pools & hot tubs,• Fitness center, Tennis courts, Playground & gazebo area, Arcade/game room, Food court & convenience store, On-site hospitality ,Atmosphere ideal for vacation guests. Opportunities at this price point in such a prime location are becoming harder to find. Seller is highly motivated and ready to make a deal — bring your offers before this one is gone! Perfect timing for investors looking to capitalize on Orlando’s booming tourism market and year-round rental demand. 2 Beds ⋅ 2 Baths ⋅ Enclave At Orlando Ph 03 SubDv. ⋅ 32819 Zip Code **MAJOR PRICE REDUCTION — SELLER SAYS SELL NOW!** Experience the opportunity of owning one of the most aggressively priced and income-producing condos in the heart of Orlando’s world-famous attraction corridor! This beautifully maintained and fully furnished 2-bedroom, 2-bath corner unit in the highly desirable Building III at The Enclave Hotel & Suites is the perfect opportunity for investors, vacation homeowners, or buyers looking to generate short-term rental income immediately. Positioned overlooking the tennis courts with relaxing resort-style views, this spacious condo delivers the ideal blend of location, flexibility, and value in today’s market. Just minutes from Universal Studios, International Drive, the Orange County Convention Center, SeaWorld, Disney attractions, premium shopping, dining, entertainment, and Orlando International Airport, this property places guests and owners directly in the center of Orlando’s nonstop tourism demand. Whether you're looking for a high-traffic Airbnb opportunity, a second home, or a smart investment with excellent rental potential, this unit checks all the boxes. Short-term rentals are allowed, making this one of the most flexible ownership opportunities near the attractions area. Residents and guests enjoy resort-style amenities including, • Indoor heated pool & spa, • Two outdoor pools & hot tubs,• Fitness center, Tennis courts, Playground & gazebo area, Arcade/game room, Food court & convenience store, On-site hospitality ,Atmosphere ideal for vacation guests. Opportunities at this price point in such a prime location are becoming harder to find. Seller is highly motivated and ready to make a deal — bring your offers before this one is gone! Perfect timing for investors looking to capitalize on Orlando’s booming tourism market and year-round rental demand. 6165 Carrier Drive Unit 3201, Orlando
$789,000 Welcome to this beautifully appointed 4-bedroom, 3.5-bath home located in a desirable gated community. Thoughtfully designed with modern finishes and custom details, this spacious residence offers the perfect combination of comfort, style, and functionality. The main level features sleek tile flooring throughout the living areas and a gourmet kitchen complete with quartz countertops, white cabinetry, a coordinating tile backsplash, stainless steel appliances, a wine cooler, and an oversized island. The adjoining dining area comfortably accommodates seating for up to 10, creating an ideal setting for gatherings and entertaining. A spacious walk-in pantry and large laundry room with a utility sink provide exceptional storage and convenience Custom carpentry elevates the main living space, highlighted by an impressive built-in entertainment wall featuring rich wood paneling and display shelving. Specially designed by the sellers, this distinctive millwork serves as the signature upgrade and focal point of the home. The primary suite is conveniently located on the first floor and offers a peaceful retreat with a spa-inspired bathroom and two generous walk-in closets. The light-filled living area opens to an expansive, beautifully landscaped backyard with plenty of room to relax, entertain, or create your ideal outdoor living space.Upstairs, an elegant wood staircase leads to a versatile loft that can serve as a media room, home office, playroom, or additional gathering space. Two secondary bedrooms share a well-appointed bathroom with dual sinks and a tub/shower combination. A second en-suite bedroom features a private bathroom with white cabinetry, a glass-enclosed shower, and refined finishes—perfect for guests or multigenerational living. Conveniently located near schools, parks, recreation, shopping, dining, and major roadways, this exceptional home delivers space, sophistication, and a prime Central Florida lifestyle. Schedule your private showing today! 4 Beds ⋅ 4 Baths ⋅ Tilden Place SubDv. ⋅ 34787 Zip Code Welcome to this beautifully appointed 4-bedroom, 3.5-bath home located in a desirable gated community. Thoughtfully designed with modern finishes and custom details, this spacious residence offers the perfect combination of comfort, style, and functionality. The main level features sleek tile flooring throughout the living areas and a gourmet kitchen complete with quartz countertops, white cabinetry, a coordinating tile backsplash, stainless steel appliances, a wine cooler, and an oversized island. The adjoining dining area comfortably accommodates seating for up to 10, creating an ideal setting for gatherings and entertaining. A spacious walk-in pantry and large laundry room with a utility sink provide exceptional storage and convenience Custom carpentry elevates the main living space, highlighted by an impressive built-in entertainment wall featuring rich wood paneling and display shelving. Specially designed by the sellers, this distinctive millwork serves as the signature upgrade and focal point of the home. The primary suite is conveniently located on the first floor and offers a peaceful retreat with a spa-inspired bathroom and two generous walk-in closets. The light-filled living area opens to an expansive, beautifully landscaped backyard with plenty of room to relax, entertain, or create your ideal outdoor living space.Upstairs, an elegant wood staircase leads to a versatile loft that can serve as a media room, home office, playroom, or additional gathering space. Two secondary bedrooms share a well-appointed bathroom with dual sinks and a tub/shower combination. A second en-suite bedroom features a private bathroom with white cabinetry, a glass-enclosed shower, and refined finishes—perfect for guests or multigenerational living. Conveniently located near schools, parks, recreation, shopping, dining, and major roadways, this exceptional home delivers space, sophistication, and a prime Central Florida lifestyle. Schedule your private showing today! 14321 Wabasso Loop, Winter Garden
$476,000 NEW PRICE — NOW OFFERED AT $476,000! Exceptional value meets space, upgrades, and resort-style living at 5269 Royce Drive in Stoneybrook Hills, one of Mount Dora’s sought-after gated communities. Situated on an oversized corner lot, this beautifully maintained home offers a rare three-car garage, fully fenced backyard, and a thoughtfully designed three-way split floor plan ideal for everyday living, guests, a home office, or multi-generational needs. Step inside to a bright, open interior featuring luxury vinyl plank flooring and ceramic tile throughout, no carpet anywhere. The open-concept living spaces flow seamlessly into a spacious kitchen with new appliances, abundant counter space, closet pantry, and breakfast bar seating, creating an inviting setting for both casual living and entertaining. The private primary suite offers a relaxing retreat with dual vanities, soaking tub, and a generous walk-in closet. Throughout the home, thoughtful improvements add comfort, efficiency, and lasting value, including a NEW HVAC system installed in 2023, foam insulation in the block walls for enhanced energy efficiency, crown molding, recent exterior paint, gutters, and reclaimed irrigation. Outside, enjoy the privacy and versatility of the oversized, fully fenced corner lot with plenty of room to relax, entertain, or create your own outdoor retreat. Stoneybrook Hills residents enjoy an impressive collection of resort-style amenities, including a community pool, fitness center, clubhouse, walking trails, playground, basketball courts, tennis courts, and pickleball courts, all within a gated Mount Dora community. Located just minutes from historic downtown Mount Dora, you’ll have convenient access to waterfront dining, locally owned boutiques, festivals, entertainment, and the charm that makes this Central Florida destination so popular. At $476,000, 5269 Royce Drive offers a compelling combination of location, square footage, a three-car garage, energy-conscious upgrades, and community amenities. If you’ve been searching for a move-in-ready home in Mount Dora with room to spread out, this one deserves a closer look. Schedule your private showing today and come experience everything 5269 Royce Drive and Stoneybrook Hills have to offer. 4 Beds ⋅ 3 Baths ⋅ Stoneybrook Hills A SubDv. ⋅ 32757 Zip Code NEW PRICE — NOW OFFERED AT $476,000! Exceptional value meets space, upgrades, and resort-style living at 5269 Royce Drive in Stoneybrook Hills, one of Mount Dora’s sought-after gated communities. Situated on an oversized corner lot, this beautifully maintained home offers a rare three-car garage, fully fenced backyard, and a thoughtfully designed three-way split floor plan ideal for everyday living, guests, a home office, or multi-generational needs. Step inside to a bright, open interior featuring luxury vinyl plank flooring and ceramic tile throughout, no carpet anywhere. The open-concept living spaces flow seamlessly into a spacious kitchen with new appliances, abundant counter space, closet pantry, and breakfast bar seating, creating an inviting setting for both casual living and entertaining. The private primary suite offers a relaxing retreat with dual vanities, soaking tub, and a generous walk-in closet. Throughout the home, thoughtful improvements add comfort, efficiency, and lasting value, including a NEW HVAC system installed in 2023, foam insulation in the block walls for enhanced energy efficiency, crown molding, recent exterior paint, gutters, and reclaimed irrigation. Outside, enjoy the privacy and versatility of the oversized, fully fenced corner lot with plenty of room to relax, entertain, or create your own outdoor retreat. Stoneybrook Hills residents enjoy an impressive collection of resort-style amenities, including a community pool, fitness center, clubhouse, walking trails, playground, basketball courts, tennis courts, and pickleball courts, all within a gated Mount Dora community. Located just minutes from historic downtown Mount Dora, you’ll have convenient access to waterfront dining, locally owned boutiques, festivals, entertainment, and the charm that makes this Central Florida destination so popular. At $476,000, 5269 Royce Drive offers a compelling combination of location, square footage, a three-car garage, energy-conscious upgrades, and community amenities. If you’ve been searching for a move-in-ready home in Mount Dora with room to spread out, this one deserves a closer look. Schedule your private showing today and come experience everything 5269 Royce Drive and Stoneybrook Hills have to offer. 5269 Royce Drive, Mount Dora
$5,823,000 A new luxury Four Seasons Private Residences opportunity is now available at Golden Oak at Walt Disney World® Resort. The Florian Park project by HHR FSO LAND LLC will feature a collection of nine attached boutique homes and 31 luxe residences, including five stunning multi-level penthouses, all within a single, elevated residential address. Designed for hotel-inspired living at a magical address, these residences deliver a resort lifestyle enhanced by Four Seasons’ world renowned service. From the sun-filled gathering spaces and gourmet kitchen, to the generously proportioned primary bath, each Luxe Residence is filled with warmth and refinement. The Aria Luxe Residence features 3,477 square feet with 3 en-suite bedrooms and 2 flex spaces. Stunning living space with custom-built shelving featuring natural stone and warm, wooden accents. Gourmet kitchen with frameless contemporary cabinetry, a large center prep island, a spacious pantry with built-in cabinetry and refrigerated wine storage. Premium finishes including Wolf, Subzero, and Cove appliances enhance the gourmet kitchen, while other features include thoughtful balcony placement, and modern-transitional design. Golden Oak is a gated residential resort community where families can enjoy luxury, privacy, and the magic of Disney. It features distinctive neighborhoods with magnificent homes, expansive natural preserves, and a range of inviting amenities. Residents will have access to Golden Oak’s private clubhouse, Summerhouse, with superb dining, courtyards, a pool area, fitness facilities, and a family room. Additionally, residents can enjoy Club Life, which includes services like park transportation, signature club events, theme park experiences, and much more. As Four Seasons residents, owners will have access to exceptional services such as in-home dining, poolside food and beverage service, dog walking areas, and more. Exclusive privileges also include access to the Four Seasons Resort Orlando amenities, such as the Fitness Center, Tennis and Pickleball courts, the 13,000-square-foot spa, and the acclaimed Tom Fazio-designed Golf Course. Members also have the opportunity for unlimited golf and invitations to special events. 3 Beds ⋅ 4 Baths ⋅ Golden Oak Florian Park Condominium SubDv. ⋅ 32836 Zip Code A new luxury Four Seasons Private Residences opportunity is now available at Golden Oak at Walt Disney World® Resort. The Florian Park project by HHR FSO LAND LLC will feature a collection of nine attached boutique homes and 31 luxe residences, including five stunning multi-level penthouses, all within a single, elevated residential address. Designed for hotel-inspired living at a magical address, these residences deliver a resort lifestyle enhanced by Four Seasons’ world renowned service. From the sun-filled gathering spaces and gourmet kitchen, to the generously proportioned primary bath, each Luxe Residence is filled with warmth and refinement. The Aria Luxe Residence features 3,477 square feet with 3 en-suite bedrooms and 2 flex spaces. Stunning living space with custom-built shelving featuring natural stone and warm, wooden accents. Gourmet kitchen with frameless contemporary cabinetry, a large center prep island, a spacious pantry with built-in cabinetry and refrigerated wine storage. Premium finishes including Wolf, Subzero, and Cove appliances enhance the gourmet kitchen, while other features include thoughtful balcony placement, and modern-transitional design. Golden Oak is a gated residential resort community where families can enjoy luxury, privacy, and the magic of Disney. It features distinctive neighborhoods with magnificent homes, expansive natural preserves, and a range of inviting amenities. Residents will have access to Golden Oak’s private clubhouse, Summerhouse, with superb dining, courtyards, a pool area, fitness facilities, and a family room. Additionally, residents can enjoy Club Life, which includes services like park transportation, signature club events, theme park experiences, and much more. As Four Seasons residents, owners will have access to exceptional services such as in-home dining, poolside food and beverage service, dog walking areas, and more. Exclusive privileges also include access to the Four Seasons Resort Orlando amenities, such as the Fitness Center, Tennis and Pickleball courts, the 13,000-square-foot spa, and the acclaimed Tom Fazio-designed Golf Course. Members also have the opportunity for unlimited golf and invitations to special events. 10160 Autumn Mist Lane Unit 402, Orlando
$920,000 This captivating David Weekley home in the highly sought-after Laureate Park community of Lake Nona sits on a premium corner lot with conservation views to the left and a beautiful mew (park) directly in front, offering both privacy and charm. The residence showcases timeless curb appeal with a wraparound porch and an upper-level balcony perfect for enjoying Lake Nona’s stunning sunsets. The main home features 3 bedrooms, 2.5 bathrooms, a formal dining room, private study/den, loft, and an open-concept kitchen and family room, all designed to maximize natural light. The kitchen includes granite countertops, shaker-style cabinetry, stainless steel appliances, a spacious island, pantry, and eat-in area, ideal for everyday living and entertaining. Engineered hardwood floors flow throughout the main living areas, while a private office with glass French doors provides a quiet workspace with high-speed internet included in the HOA. The first-floor owner’s suite offers a relaxing retreat with recessed lighting, a spa-inspired bathroom featuring dual sinks and a super shower, and a custom Closet Factory walk-in closet. Upstairs, two additional bedrooms, two full bathrooms, and a versatile loft provide comfortable accommodations along with access to the balcony. The home includes numerous upgrades such as a built-in entertainment center, custom shutters and blinds, upgraded ventilation fans, lighted medicine cabinet, laundry cabinetry, a Rheem smart heat pump water heater, upgraded sinks, ceiling fans throughout, and a Murphy bed in the upstairs bedroom. Smart-home features include ethernet connections throughout, pre-wired wireless access points, ceiling speakers in the family room and loft, and upgraded smoke and carbon monoxide detectors with app notifications. Outdoor living is perfect for entertaining with an extended paver patio and custom outdoor kitchen featuring a granite bar, stainless sink, gas cooktop, refrigerator, two Big Green Eggs, fire pit, and dimmable lighting. Additional exterior improvements include French drains, widened paver walkways, and a Rachio smart irrigation system. Completing the property is a detached three-car garage with a well-appointed garage apartment offering 1 bedroom, 1 bathroom, full kitchen, and washer/dryer, ideal for guests, rental income, or multi-generational living. The garage also includes oak hardwood stairs, quieter garage door motors, LED lighting, a 40-amp EV charging connection, epoxy flooring installed in 2025, and luxury vinyl plank flooring in the apartment installed in 2020. Located just minutes from Lake Nona Town Center, Medical City, top-rated schools, major highways, restaurants, and Orlando International Airport, this exceptional home offers the perfect blend of luxury, comfort, and convenience in one of Central Florida’s most vibrant communities. 4 Beds ⋅ 4 Baths ⋅ Laureate Park Ph 1b SubDv. ⋅ 32827 Zip Code This captivating David Weekley home in the highly sought-after Laureate Park community of Lake Nona sits on a premium corner lot with conservation views to the left and a beautiful mew (park) directly in front, offering both privacy and charm. The residence showcases timeless curb appeal with a wraparound porch and an upper-level balcony perfect for enjoying Lake Nona’s stunning sunsets. The main home features 3 bedrooms, 2.5 bathrooms, a formal dining room, private study/den, loft, and an open-concept kitchen and family room, all designed to maximize natural light. The kitchen includes granite countertops, shaker-style cabinetry, stainless steel appliances, a spacious island, pantry, and eat-in area, ideal for everyday living and entertaining. Engineered hardwood floors flow throughout the main living areas, while a private office with glass French doors provides a quiet workspace with high-speed internet included in the HOA. The first-floor owner’s suite offers a relaxing retreat with recessed lighting, a spa-inspired bathroom featuring dual sinks and a super shower, and a custom Closet Factory walk-in closet. Upstairs, two additional bedrooms, two full bathrooms, and a versatile loft provide comfortable accommodations along with access to the balcony. The home includes numerous upgrades such as a built-in entertainment center, custom shutters and blinds, upgraded ventilation fans, lighted medicine cabinet, laundry cabinetry, a Rheem smart heat pump water heater, upgraded sinks, ceiling fans throughout, and a Murphy bed in the upstairs bedroom. Smart-home features include ethernet connections throughout, pre-wired wireless access points, ceiling speakers in the family room and loft, and upgraded smoke and carbon monoxide detectors with app notifications. Outdoor living is perfect for entertaining with an extended paver patio and custom outdoor kitchen featuring a granite bar, stainless sink, gas cooktop, refrigerator, two Big Green Eggs, fire pit, and dimmable lighting. Additional exterior improvements include French drains, widened paver walkways, and a Rachio smart irrigation system. Completing the property is a detached three-car garage with a well-appointed garage apartment offering 1 bedroom, 1 bathroom, full kitchen, and washer/dryer, ideal for guests, rental income, or multi-generational living. The garage also includes oak hardwood stairs, quieter garage door motors, LED lighting, a 40-amp EV charging connection, epoxy flooring installed in 2025, and luxury vinyl plank flooring in the apartment installed in 2020. Located just minutes from Lake Nona Town Center, Medical City, top-rated schools, major highways, restaurants, and Orlando International Airport, this exceptional home offers the perfect blend of luxury, comfort, and convenience in one of Central Florida’s most vibrant communities. 14080 Agre Lane, Orlando
$163,500 Freshly updated second-floor condo in a convenient location! This 2-bedroom, 2-bath home features fresh interior paint and brand-new carpet throughout, creating a clean, move-in-ready space. Enjoy relaxing on the private balcony overlooking a large community pond, offering a peaceful water view. The condo also includes ceiling fans and a private laundry area for added convenience. Ideally located close to shopping, dining, major roadways, and just minutes from Universal area attractions. Great opportunity for a primary residence, second home, or investment property. 2 Beds ⋅ 2 Baths ⋅ Windhover Condo SubDv. ⋅ 32819 Zip Code Freshly updated second-floor condo in a convenient location! This 2-bedroom, 2-bath home features fresh interior paint and brand-new carpet throughout, creating a clean, move-in-ready space. Enjoy relaxing on the private balcony overlooking a large community pond, offering a peaceful water view. The condo also includes ceiling fans and a private laundry area for added convenience. Ideally located close to shopping, dining, major roadways, and just minutes from Universal area attractions. Great opportunity for a primary residence, second home, or investment property. 5789 Peregrine Avenue Unit 30-C10-2, Orlando
$189,500 Stunning 2-Bedroom, 2-Bathroom Condo in Audubon Villas at Hunter’s Creek! Welcome to Audubon Villas, a beautiful gated community in Hunter’s Creek, Orlando! This beautifully maintained condo provides a spacious 2-bedroom, 2-bathroom layout, abundant natural light, and modern laminate & tile flooring for easy maintenance. Step inside to discover large walk-in closets, a well-appointed kitchen, and sliding glass doors leading to a private patio—complete with additional exterior storage and serene views. Living in Audubon Villas means enjoying resort-style amenities, including: ?? Swimming pool ??? Fully equipped fitness center ?? Tennis & basketball courts ?? Clubhouse for private events Conveniently located near The Loop & Crosslands shopping centers, dining, entertainment, hospitals, and top-rated schools, this home provides easy access to 417, Osceola Parkway, and the Florida Turnpike—placing you just minutes from Orlando International Airport, Walt Disney World, Universal Studios, and all that Central Florida has to give! Whether you're looking for a primary residence, vacation home, or an investment property, this condo has it all! Schedule your private tour today! Newest listing pictures are from currently occupied tenants and other pictures are from when the apartment is unoccupied for easy reference. 2 Beds ⋅ 2 Baths ⋅ Audubon Vls/Hunters Crk Condo SubDv. ⋅ 32837 Zip Code Stunning 2-Bedroom, 2-Bathroom Condo in Audubon Villas at Hunter’s Creek! Welcome to Audubon Villas, a beautiful gated community in Hunter’s Creek, Orlando! This beautifully maintained condo provides a spacious 2-bedroom, 2-bathroom layout, abundant natural light, and modern laminate & tile flooring for easy maintenance. Step inside to discover large walk-in closets, a well-appointed kitchen, and sliding glass doors leading to a private patio—complete with additional exterior storage and serene views. Living in Audubon Villas means enjoying resort-style amenities, including: ?? Swimming pool ??? Fully equipped fitness center ?? Tennis & basketball courts ?? Clubhouse for private events Conveniently located near The Loop & Crosslands shopping centers, dining, entertainment, hospitals, and top-rated schools, this home provides easy access to 417, Osceola Parkway, and the Florida Turnpike—placing you just minutes from Orlando International Airport, Walt Disney World, Universal Studios, and all that Central Florida has to give! Whether you're looking for a primary residence, vacation home, or an investment property, this condo has it all! Schedule your private tour today! Newest listing pictures are from currently occupied tenants and other pictures are from when the apartment is unoccupied for easy reference. 13941 Fairway Island Drive Unit 733, Orlando
$1,499,990 Rare Gated Lakefront Retreat with Grandfathered Boat Access on Lake Luntz Discover resort-style living in this one-of-a-kind gated lakefront home in the heart of Winter Garden. Nestled on a quiet, tree-lined cul-de-sac, this 5-bedroom, 5-bathroom, 4,365 Sq Ft home offers a smart layout designed for both everyday living and entertaining. The first-floor bedroom and full bath are ideal for guests or multi-generational living, while upstairs includes a loft, media room, and three additional bedrooms, including one en-suite and a Jack-and-Jill setup. Enjoy endless lake views from the screened pool with grotto seating and waterfall, or entertain indoors in the Florida Grill/Bar room featuring a refrigerator, freezer, deep fryer, griddle, bar sink, dishwasher, and full pool/guest bath. The primary suite is a true retreat with double walk-in closets, spa-style bath, garden tub, walk-in shower, and dual water closets. Lake enthusiasts will love the boathouse, covered dock, and boat lift, complete with power and water, along with multiple watercraft options including a pontoon slip (~20’), jet ski slip for 2, power lifts, and additional space for non-powered boats. Additional bonus spaces include a garage under air with a separate gym/rec room. Outdoor living abounds with a beachfront-style area, wood-burning fireplace, granite bar-top seating, and spectacular sunset views. This is a rare opportunity to own the only home on Lake Luntz with grandfathered boat access, offering a private lakefront lifestyle you won’t find anywhere else. 5 Beds ⋅ 5 Baths ⋅ Bronsons Lndgs F & M SubDv. ⋅ 34787 Zip Code Rare Gated Lakefront Retreat with Grandfathered Boat Access on Lake Luntz Discover resort-style living in this one-of-a-kind gated lakefront home in the heart of Winter Garden. Nestled on a quiet, tree-lined cul-de-sac, this 5-bedroom, 5-bathroom, 4,365 Sq Ft home offers a smart layout designed for both everyday living and entertaining. The first-floor bedroom and full bath are ideal for guests or multi-generational living, while upstairs includes a loft, media room, and three additional bedrooms, including one en-suite and a Jack-and-Jill setup. Enjoy endless lake views from the screened pool with grotto seating and waterfall, or entertain indoors in the Florida Grill/Bar room featuring a refrigerator, freezer, deep fryer, griddle, bar sink, dishwasher, and full pool/guest bath. The primary suite is a true retreat with double walk-in closets, spa-style bath, garden tub, walk-in shower, and dual water closets. Lake enthusiasts will love the boathouse, covered dock, and boat lift, complete with power and water, along with multiple watercraft options including a pontoon slip (~20’), jet ski slip for 2, power lifts, and additional space for non-powered boats. Additional bonus spaces include a garage under air with a separate gym/rec room. Outdoor living abounds with a beachfront-style area, wood-burning fireplace, granite bar-top seating, and spectacular sunset views. This is a rare opportunity to own the only home on Lake Luntz with grandfathered boat access, offering a private lakefront lifestyle you won’t find anywhere else. 2450 Dahlgren Way, Winter Garden
$434,900 Perfectly positioned in the heartbeat of Horizons West, just 3 miles from Disney’s Magic Kingdom. This impeccably maintained 3-bedroom, 2.5-bath townhome in the highly sought-after Summerlake community offers the rare blend of style, efficiency, and everyday magic - including a spacious two-car garage attached to the largest oversized patio in Summerlake! Enjoy the nightly Disney fireworks and hear the subtle sounds of Magic Kingdom as you begin your day. Move-in ready and thoughtfully upgraded with a newer HVAC system, this home delivers low-maintenance living and an unbeatable location just minutes from Hamlin Town Center, top-rated schools, and world-class attractions. The open, light-filled floor plan showcases tile flooring, spacious living and dining areas, while an upgraded rustic ‘reclaimed wood’ accent wall blends the modern and organic creating your magical oasis. Enjoy your gourmet kitchen with 42" cabinets, granite countertops, an expansive island and stainless-steel appliances. Upstairs, the primary suite offers dual sinks, granite counters, soaking tub, glass-enclosed shower, private water closet, and a large walk-in closet, along with two additional bedrooms, full bath, and convenient upstairs laundry. Summerlake residents enjoy expansively upgraded resort-style amenities, including a new pool, tennis courts, fitness center, community conservation area, playground, dog park, fishing, scenic trails, and more. The new Summerlake HOA has made this community a truly special place to live - all just minutes to SR 429, Florida Turnpike, Hamlin Town Center, Disney, Orange County National Golf Center, and Orlando Health. Schedule your private showing today! 3 Beds ⋅ 3 Baths ⋅ Summerlake Pd Ph 2c 2d 2e SubDv. ⋅ 34787 Zip Code Perfectly positioned in the heartbeat of Horizons West, just 3 miles from Disney’s Magic Kingdom. This impeccably maintained 3-bedroom, 2.5-bath townhome in the highly sought-after Summerlake community offers the rare blend of style, efficiency, and everyday magic - including a spacious two-car garage attached to the largest oversized patio in Summerlake! Enjoy the nightly Disney fireworks and hear the subtle sounds of Magic Kingdom as you begin your day. Move-in ready and thoughtfully upgraded with a newer HVAC system, this home delivers low-maintenance living and an unbeatable location just minutes from Hamlin Town Center, top-rated schools, and world-class attractions. The open, light-filled floor plan showcases tile flooring, spacious living and dining areas, while an upgraded rustic ‘reclaimed wood’ accent wall blends the modern and organic creating your magical oasis. Enjoy your gourmet kitchen with 42" cabinets, granite countertops, an expansive island and stainless-steel appliances. Upstairs, the primary suite offers dual sinks, granite counters, soaking tub, glass-enclosed shower, private water closet, and a large walk-in closet, along with two additional bedrooms, full bath, and convenient upstairs laundry. Summerlake residents enjoy expansively upgraded resort-style amenities, including a new pool, tennis courts, fitness center, community conservation area, playground, dog park, fishing, scenic trails, and more. The new Summerlake HOA has made this community a truly special place to live - all just minutes to SR 429, Florida Turnpike, Hamlin Town Center, Disney, Orange County National Golf Center, and Orlando Health. Schedule your private showing today! 8113 Red Stopper Lane, Winter Garden
$890,000 Stunning Fully Furnished 5-Bedroom Townhouse with Private Heated Pool – Best Location in Orlando Welcome to an exceptional opportunity in the heart of Orlando at Paradiso Grande— a beautifully appointed two-story townhouse offering the perfect blend of luxury, comfort, and investment potential. This fully furnished residence features 5 spacious bedrooms and 5 full bathrooms, designed with an open floorplan that creates a seamless flow between living spaces while maximizing natural light and functionality. The expansive living room and dining room provide an inviting setting for entertaining family and guests. The stunning kitchen is both elegant and practical, showcasing solid wood cabinets, gorgeous stone countertops, and included appliances. Every detail of this home has been thoughtfully curated with professional decorating, delivering a sophisticated and turnkey experience from day one. Step outside to your own private heated pool on the ground level — a rare and highly desirable feature that enhances both lifestyle and rental appeal. Whether enjoying sunny Florida days or relaxing evenings, this outdoor space offers privacy and comfort year-round. This property also includes a 2-car attached garage, providing convenience and additional storage space. One of the most attractive features of this home is the flexibility it offers. The condominium has no rental restrictions — you can use it for short-term rentals such as Airbnb, long-term rentals, or as your primary residence. The community is well-equipped and complete, offering an excellent environment for residents and guests alike. Location is everything, and this property delivers the best location — within walking distance to Universal Orlando Resort. Being so close to one of the world’s most visited destinations dramatically increases its desirability for vacation rentals while providing unmatched convenience for personal use. Whether you are looking for a high-performing investment property or a luxury vacation home in one of Florida’s most sought-after markets, this townhouse is a rare find that combines style, flexibility, and unbeatable location. 5 Beds ⋅ 5 Baths ⋅ Paradiso Grande Ph 4 SubDv. ⋅ 32821 Zip Code Stunning Fully Furnished 5-Bedroom Townhouse with Private Heated Pool – Best Location in Orlando Welcome to an exceptional opportunity in the heart of Orlando at Paradiso Grande— a beautifully appointed two-story townhouse offering the perfect blend of luxury, comfort, and investment potential. This fully furnished residence features 5 spacious bedrooms and 5 full bathrooms, designed with an open floorplan that creates a seamless flow between living spaces while maximizing natural light and functionality. The expansive living room and dining room provide an inviting setting for entertaining family and guests. The stunning kitchen is both elegant and practical, showcasing solid wood cabinets, gorgeous stone countertops, and included appliances. Every detail of this home has been thoughtfully curated with professional decorating, delivering a sophisticated and turnkey experience from day one. Step outside to your own private heated pool on the ground level — a rare and highly desirable feature that enhances both lifestyle and rental appeal. Whether enjoying sunny Florida days or relaxing evenings, this outdoor space offers privacy and comfort year-round. This property also includes a 2-car attached garage, providing convenience and additional storage space. One of the most attractive features of this home is the flexibility it offers. The condominium has no rental restrictions — you can use it for short-term rentals such as Airbnb, long-term rentals, or as your primary residence. The community is well-equipped and complete, offering an excellent environment for residents and guests alike. Location is everything, and this property delivers the best location — within walking distance to Universal Orlando Resort. Being so close to one of the world’s most visited destinations dramatically increases its desirability for vacation rentals while providing unmatched convenience for personal use. Whether you are looking for a high-performing investment property or a luxury vacation home in one of Florida’s most sought-after markets, this townhouse is a rare find that combines style, flexibility, and unbeatable location. 10437 Ebb Tide Lane, Orlando
$495,000 Motivated Seller – Exceptional Opportunity in Apopka! Experience elevated living in this stunning two-story residence, perfectly situated in one of Central Florida’s fastest-growing communities. This 4-bedroom, 2.5-bathroom home seamlessly blends modern design with everyday functionality. The main level features bright, expansive living spaces that flow effortlessly, creating an ideal environment for both quiet relaxation and grand-scale entertaining. The interior transitions beautifully to a sprawling backyard sanctuary, where you can enjoy peaceful sunrise views and total privacy. Located just minutes from major highways, premier dining, and Orlando’s world-class attractions, this home offers the perfect balance of a serene retreat and urban accessibility. 4 Beds ⋅ 3 Baths ⋅ Golden Orchard SubDv. ⋅ 32712 Zip Code Motivated Seller – Exceptional Opportunity in Apopka! Experience elevated living in this stunning two-story residence, perfectly situated in one of Central Florida’s fastest-growing communities. This 4-bedroom, 2.5-bathroom home seamlessly blends modern design with everyday functionality. The main level features bright, expansive living spaces that flow effortlessly, creating an ideal environment for both quiet relaxation and grand-scale entertaining. The interior transitions beautifully to a sprawling backyard sanctuary, where you can enjoy peaceful sunrise views and total privacy. Located just minutes from major highways, premier dining, and Orlando’s world-class attractions, this home offers the perfect balance of a serene retreat and urban accessibility. 4106 Conjunction Way, Apopka
$695,000 Move-In Ready Luxury Without the Wait in a Gated Community!!!. Located within the exclusive gated community of Emerson Pointe, one of the few gated enclaves in Apopka—this exceptional residence offers a rare combination of privacy, security, and upscale living. Set on a premium homesite, the property showcases breathtaking lake and conservation views, creating a serene backyard experience with no rear neighbors—perfect for relaxing or entertaining while enjoying Florida’s natural beauty. Unlike new construction, this home is fully completed and ready for immediate occupancy—no delays, no uncertainty. The open-concept layout features high-end flooring and designer finishes throughout. At the heart of the home is a true chef’s gas kitchen with premium appliances, custom cabinetry, and elegant stone countertops—ideal for both everyday living and entertaining. The thoughtfully designed floor plan includes a spacious primary suite with stunning water views, a secondary mini-primary suite perfect for guests or multi-generational living, plus additional bedrooms offering flexibility for any lifestyle. Conveniently located just 30 minutes from Orlando International Airport, Walt Disney World, and Universal Orlando Resort, this home offers the perfect balance of exclusivity and accessibility. Motivated Seller – A Rare Opportunity in One of Apopka’s Most Desirable Gated Communities. 5 Beds ⋅ 4 Baths ⋅ Emerson Pointe-Apopka SubDv. ⋅ 32703 Zip Code Move-In Ready Luxury Without the Wait in a Gated Community!!!. Located within the exclusive gated community of Emerson Pointe, one of the few gated enclaves in Apopka—this exceptional residence offers a rare combination of privacy, security, and upscale living. Set on a premium homesite, the property showcases breathtaking lake and conservation views, creating a serene backyard experience with no rear neighbors—perfect for relaxing or entertaining while enjoying Florida’s natural beauty. Unlike new construction, this home is fully completed and ready for immediate occupancy—no delays, no uncertainty. The open-concept layout features high-end flooring and designer finishes throughout. At the heart of the home is a true chef’s gas kitchen with premium appliances, custom cabinetry, and elegant stone countertops—ideal for both everyday living and entertaining. The thoughtfully designed floor plan includes a spacious primary suite with stunning water views, a secondary mini-primary suite perfect for guests or multi-generational living, plus additional bedrooms offering flexibility for any lifestyle. Conveniently located just 30 minutes from Orlando International Airport, Walt Disney World, and Universal Orlando Resort, this home offers the perfect balance of exclusivity and accessibility. Motivated Seller – A Rare Opportunity in One of Apopka’s Most Desirable Gated Communities. 710 Creeping Fig Street, Apopka
$554,555 WONDERFUL WINDERMERE 4 BED/ 2 BATH HOME LOCATED IN THE CHARMING COMMUNITY OF SILVER WOODS. The moment you drive up to this home you are greeted by low maintence landscaping, paver driveway and a unique courtyard entry which makes this home standout. The courtyard is a perfect space to spend the evenings or start your mornings. Sliders from the kitchen lead onto the courtyard. Upon entering you will notice the details: beveled glass front door, split floorplan, large dining and living (open concept) and well-appointed kitchen. The kitchen overlooks the Livingroom and dining room, and boost upgrades you are sure to love. Cherrywood cabinets with pullout shelves, glass doors, pantry, under cabinet lighting, decorative lighting in cabinets, stainless steel appliances and upgraded granite counters. Additional cabinets were added to create workspace or an eat in kitchen space. Just off the kitchen if the laundry area with matching cabinets. The spacious living room is positioned with views of the kitchen and dining space with sliders leading to the massive patio space. Two additional bedrooms are located just off the living room with the hall bath set up for a pool bath if you decided to add one. Just off the dining room you will find the primary bedroom with French doors leading to a private patio space. The primary bath includes a walk in closet space, cherrywood cabinets and a walk in shower. The rear patio has just as many endless options as the front courtyard does...dining spaces or entertaining or both! All this in a home and still just minutes to restaurants, entertainment, shopping, the parks and so much more. Land, Site, and Tax Information 4 Beds ⋅ 2 Baths ⋅ Silver Woods SubDv. ⋅ 34786 Zip Code WONDERFUL WINDERMERE 4 BED/ 2 BATH HOME LOCATED IN THE CHARMING COMMUNITY OF SILVER WOODS. The moment you drive up to this home you are greeted by low maintence landscaping, paver driveway and a unique courtyard entry which makes this home standout. The courtyard is a perfect space to spend the evenings or start your mornings. Sliders from the kitchen lead onto the courtyard. Upon entering you will notice the details: beveled glass front door, split floorplan, large dining and living (open concept) and well-appointed kitchen. The kitchen overlooks the Livingroom and dining room, and boost upgrades you are sure to love. Cherrywood cabinets with pullout shelves, glass doors, pantry, under cabinet lighting, decorative lighting in cabinets, stainless steel appliances and upgraded granite counters. Additional cabinets were added to create workspace or an eat in kitchen space. Just off the kitchen if the laundry area with matching cabinets. The spacious living room is positioned with views of the kitchen and dining space with sliders leading to the massive patio space. Two additional bedrooms are located just off the living room with the hall bath set up for a pool bath if you decided to add one. Just off the dining room you will find the primary bedroom with French doors leading to a private patio space. The primary bath includes a walk in closet space, cherrywood cabinets and a walk in shower. The rear patio has just as many endless options as the front courtyard does...dining spaces or entertaining or both! All this in a home and still just minutes to restaurants, entertainment, shopping, the parks and so much more. Land, Site, and Tax Information 9319 Woodbreeze Boulevard, Windermere
$298,990 Short Sale. – Third-party lender approval required. Short sale review will proceed upon receipt of a fully executed purchase contract.- Great investment opportunity in a prime Orlando location just 5 minutes from Orlando International Airport and Lake Nona downtown Center. Charming townhome in a small, well-maintained community with low HOA. Ideal for homeowners or investors seeking strong location value and quality living.A very well-maintained property built in 2023. 3 Beds ⋅ 3 Baths ⋅ Chase Lndg SubDv. ⋅ 32824 Zip Code Short Sale. – Third-party lender approval required. Short sale review will proceed upon receipt of a fully executed purchase contract.- Great investment opportunity in a prime Orlando location just 5 minutes from Orlando International Airport and Lake Nona downtown Center. Charming townhome in a small, well-maintained community with low HOA. Ideal for homeowners or investors seeking strong location value and quality living.A very well-maintained property built in 2023. 2037 Crape Jasmine Lane, Orlando
$165,000 UPDATED THRU OUT THE CONDO AND WITH A GREAT PRICE!!!! LOOKING FOR A GREAT LOCATION AT AN AWESOME PRICE, LOOK NO MORE! This condo could be a great start it has 4 spacious bedrooms, 2 full bathrooms. It's walking distance to the Florida Mall with lots of commercial across the community. it is gated community with a pool, some amenities. Not too far from Orlando entertainment parks, close to High Ways. This Condo is move in ready with furniture inside. 3 bedroom set, almost brand new sofa & tv, with appliances and washer/dryer included. All you have to do is bring your personal belongings! With a little TLC & a great imagination this could definitely be a great home. BUT DON'T TAKE MY WORD FOR IT COME & SEE IT FOR YOURSELF BY CALLING THE AGENT. THIS IS A GREAT CONDO DON'T MISS OUT YOUR OPPORTUNITY FOR OWNING, NOT RENTING. 4 Beds ⋅ 2 Baths ⋅ Plaza De Las Fuentes Condo SubDv. ⋅ 32809 Zip Code UPDATED THRU OUT THE CONDO AND WITH A GREAT PRICE!!!! LOOKING FOR A GREAT LOCATION AT AN AWESOME PRICE, LOOK NO MORE! This condo could be a great start it has 4 spacious bedrooms, 2 full bathrooms. It's walking distance to the Florida Mall with lots of commercial across the community. it is gated community with a pool, some amenities. Not too far from Orlando entertainment parks, close to High Ways. This Condo is move in ready with furniture inside. 3 bedroom set, almost brand new sofa & tv, with appliances and washer/dryer included. All you have to do is bring your personal belongings! With a little TLC & a great imagination this could definitely be a great home. BUT DON'T TAKE MY WORD FOR IT COME & SEE IT FOR YOURSELF BY CALLING THE AGENT. THIS IS A GREAT CONDO DON'T MISS OUT YOUR OPPORTUNITY FOR OWNING, NOT RENTING. 738 Ridenhour Circle Unit L, Orlando
$135,000 Corner lot. Take advantage of this private 1.03 corner acre lot in the thriving community of Wedgefield. This will not last!! A great opportunity to build your dream home. Wedgefield is conveniently located off Interstate 528. Orlando airport (20 min), downtown Orlando (30 min), theme parks (40 min), Lake Nona (20 min). Beautiful beaches to the East. University of Central Florida (25 min). Research Park, the technological hub for research and development (25 min). Port Canaveral cruise terminals (25 min). Wedgefield offers a new school (K-8), parks, and horse trails. Hal Scott Regional Preserve, adjacent to Wedgefield, offers 9,515-acres of trails for hiking, horseback riding, and mountain biking. Cape Orlando Estates SubDv. ⋅ 32833 Zip Code Corner lot. Take advantage of this private 1.03 corner acre lot in the thriving community of Wedgefield. This will not last!! A great opportunity to build your dream home. Wedgefield is conveniently located off Interstate 528. Orlando airport (20 min), downtown Orlando (30 min), theme parks (40 min), Lake Nona (20 min). Beautiful beaches to the East. University of Central Florida (25 min). Research Park, the technological hub for research and development (25 min). Port Canaveral cruise terminals (25 min). Wedgefield offers a new school (K-8), parks, and horse trails. Hal Scott Regional Preserve, adjacent to Wedgefield, offers 9,515-acres of trails for hiking, horseback riding, and mountain biking. Odham Street, Orlando
$1,010,000 This house is the perfect blend of luxury, comfort and modern convenience. From the moment you arrive, you're welcomed by a charming brick paver front porch that leads into a light-filled foyer with a private office at the front of the home. Beautiful flooring flows seamlessly throughout, no carpet! The stunning gourmet kitchen features 42” cabinets, gas appliances, light granite countertops, subway tile backsplash, a unique coffee bar nook with extra storage, and a spacious walk-in pantry with upgraded shelving—perfect for organization and functionality. Downstairs also offers a private bedroom and full bath with an oversized walk-in shower, ideal for guests or multigenerational living. Upstairs, you’ll find a versatile lounge area and four additional spacious bedrooms. The luxurious primary suite boasts a spa-like shower, upgraded vanity with extra storage, and a large walk-in closet complete with custom shelving. The upstairs laundry room includes enhanced shelving for optimal organization. Step outside to your screened-in private lanai overlooking a sparkling saltwater pool with heater, surrounded by mature landscaping that creates your own backyard oasis. Additional premium upgrades include EV outlet and charger, upgraded garage flooring, and a saltwater pool system for easy maintenance. Located in a vibrant community offering social events, a community pool, and playground—and situated near top-rated schools—this home is just a short drive from Disney property, making it perfect as a primary residence or vacation retreat. 6 Beds ⋅ 4 Baths ⋅ Windermere Isle Ph 2 SubDv. ⋅ 34786 Zip Code This house is the perfect blend of luxury, comfort and modern convenience. From the moment you arrive, you're welcomed by a charming brick paver front porch that leads into a light-filled foyer with a private office at the front of the home. Beautiful flooring flows seamlessly throughout, no carpet! The stunning gourmet kitchen features 42” cabinets, gas appliances, light granite countertops, subway tile backsplash, a unique coffee bar nook with extra storage, and a spacious walk-in pantry with upgraded shelving—perfect for organization and functionality. Downstairs also offers a private bedroom and full bath with an oversized walk-in shower, ideal for guests or multigenerational living. Upstairs, you’ll find a versatile lounge area and four additional spacious bedrooms. The luxurious primary suite boasts a spa-like shower, upgraded vanity with extra storage, and a large walk-in closet complete with custom shelving. The upstairs laundry room includes enhanced shelving for optimal organization. Step outside to your screened-in private lanai overlooking a sparkling saltwater pool with heater, surrounded by mature landscaping that creates your own backyard oasis. Additional premium upgrades include EV outlet and charger, upgraded garage flooring, and a saltwater pool system for easy maintenance. Located in a vibrant community offering social events, a community pool, and playground—and situated near top-rated schools—this home is just a short drive from Disney property, making it perfect as a primary residence or vacation retreat. 8236 Procida Isle Lane, Windermere
$1,799,000 Experience refined, single-level living in this exceptional custom home located within Keene’s Pointe, Windermere’s premier guard-gated golf and lakefront community. Designed with both privacy and comfort in mind, this beautifully appointed residence offers 4 bedrooms, 4 full baths, a private office, and a resort-style pool and spa. At the front of the home, the dedicated office enjoys tranquil water views, creating an inspiring workspace. Inside, expansive windows frame the sparkling pool and spa, filling the living spaces with natural light and creating a seamless indoor-outdoor ambiance. Contemporary interior updates lend a true “jewel box” feel, with luxury finishes throughout. Neutral designer tones, upgraded Viking appliances, two newer A/C units, and custom iron Cantera double entry doors add both elegance and sophistication. The spacious three-car garage is discreetly tucked at the rear of the property, allowing the home’s striking front elevation and exceptional curb appeal to shine. Situated on an oversized one-third-acre lot overlooking the Camden River, the property offers generous green space and picturesque water views that enhance its impressive setting. Residents of Keene’s Pointe enjoy a sought-after country club lifestyle, with optional membership to the Golden Bear Club offering championship golf, tennis, dining, and a vibrant social calendar—making this one of Central Florida’s most desirable places to call home. 4 Beds ⋅ 4 Baths ⋅ Keenes Pointe SubDv. ⋅ 34786 Zip Code Experience refined, single-level living in this exceptional custom home located within Keene’s Pointe, Windermere’s premier guard-gated golf and lakefront community. Designed with both privacy and comfort in mind, this beautifully appointed residence offers 4 bedrooms, 4 full baths, a private office, and a resort-style pool and spa. At the front of the home, the dedicated office enjoys tranquil water views, creating an inspiring workspace. Inside, expansive windows frame the sparkling pool and spa, filling the living spaces with natural light and creating a seamless indoor-outdoor ambiance. Contemporary interior updates lend a true “jewel box” feel, with luxury finishes throughout. Neutral designer tones, upgraded Viking appliances, two newer A/C units, and custom iron Cantera double entry doors add both elegance and sophistication. The spacious three-car garage is discreetly tucked at the rear of the property, allowing the home’s striking front elevation and exceptional curb appeal to shine. Situated on an oversized one-third-acre lot overlooking the Camden River, the property offers generous green space and picturesque water views that enhance its impressive setting. Residents of Keene’s Pointe enjoy a sought-after country club lifestyle, with optional membership to the Golden Bear Club offering championship golf, tennis, dining, and a vibrant social calendar—making this one of Central Florida’s most desirable places to call home. 6560 Lake Burden View Drive, Windermere
$195,000 Fully renovated and move-in ready, this charming second-floor, single-level condo is located in the secure, guard-gated community of Park Central and offers 2 bedrooms and 2 bathrooms with a private patio overlooking peaceful lake views. The kitchen and bathrooms feature elegant granite countertops, and water and cable are included for added convenience. Enjoy a resort-style lifestyle surrounded by beautifully landscaped, park-like grounds with lush green lawns, scenic walking paths, a community pool, and multiple amenities. Ideally situated near shopping, dining, major highways, and nearby colleges and universities, with three shopping centers within 1.3 miles, this home offers the perfect blend of comfort, convenience, and charm in a prime Orlando location. 2 Beds ⋅ 2 Baths ⋅ Charles Towne/Pk Central Condo SubDv. ⋅ 32839 Zip Code Fully renovated and move-in ready, this charming second-floor, single-level condo is located in the secure, guard-gated community of Park Central and offers 2 bedrooms and 2 bathrooms with a private patio overlooking peaceful lake views. The kitchen and bathrooms feature elegant granite countertops, and water and cable are included for added convenience. Enjoy a resort-style lifestyle surrounded by beautifully landscaped, park-like grounds with lush green lawns, scenic walking paths, a community pool, and multiple amenities. Ideally situated near shopping, dining, major highways, and nearby colleges and universities, with three shopping centers within 1.3 miles, this home offers the perfect blend of comfort, convenience, and charm in a prime Orlando location. 2314 Midtown Terrace Unit 1125, Orlando
$295,000 Located Just 10 Minutes from Walt Disney World. 2 Bedrooms / 2 Bathrooms The Grove Resort & Water Park, Orlando’s newest luxury vacation home community offers owners privacy and convenience with a full suite of amenities including multiple bars and restaurants, full service spa, water park, breathtaking 20-acre activity lake, and much more. Located just 5 minutes from Walt Disney World, ownership of one of our large 2 bedroom. Condominiums provides a family friendly place to vacation and relax. When you’re not using your condominium, place it into the professionally managed turnkey hotel rental program to help offset costs. The Grove Resort provides hassle free vacations, and stress-free property ownership. Perfect 1031 Exchange Property 2 Beds ⋅ 2 Baths ⋅ Grove Residence & Spa Hotel Condo Ii SubDv. ⋅ 34787 Zip Code Located Just 10 Minutes from Walt Disney World. 2 Bedrooms / 2 Bathrooms The Grove Resort & Water Park, Orlando’s newest luxury vacation home community offers owners privacy and convenience with a full suite of amenities including multiple bars and restaurants, full service spa, water park, breathtaking 20-acre activity lake, and much more. Located just 5 minutes from Walt Disney World, ownership of one of our large 2 bedroom. Condominiums provides a family friendly place to vacation and relax. When you’re not using your condominium, place it into the professionally managed turnkey hotel rental program to help offset costs. The Grove Resort provides hassle free vacations, and stress-free property ownership. Perfect 1031 Exchange Property 14501 Grove Resort Avenue Unit 3706, Winter Garden
$165,000 Auction Property. Welcome! Just 15 minutes from Disney, this 2-bedroom, 2-bathroom unit resides on the sixth floor of the acclaimed Grove Resort & Water Park, a guard-gated, vacation-rental community, boasting a truly impressive array of amenities. On-site restaurants, two resort-style pools, and a water park with a lazy river, multiple pools, water slides, and a surf simulator is just the start. Situated at the heart of Orlando's vibrant attractions, the property offers daily transportation to and from the area's top destinations, placing endless activities at your fingertips. Dive into aquatic adventures at Discovery Cove or tee off at some of Orlando's finest golf courses near Disney World. Explore the enchanting Walt Disney World Resort with its four captivating theme parks or seek thrills at Universal Studios three exciting parks, including their newest addition, Epic Universe. With an onsite management team ready to handle the heavy lifting, this unit is ready for a new owner. Don’t miss your chance and schedule your private tour today. 2 Beds ⋅ 2 Baths ⋅ Grove Residence & Spa Hotel Condo Ii SubDv. ⋅ 34787 Zip Code Auction Property. Welcome! Just 15 minutes from Disney, this 2-bedroom, 2-bathroom unit resides on the sixth floor of the acclaimed Grove Resort & Water Park, a guard-gated, vacation-rental community, boasting a truly impressive array of amenities. On-site restaurants, two resort-style pools, and a water park with a lazy river, multiple pools, water slides, and a surf simulator is just the start. Situated at the heart of Orlando's vibrant attractions, the property offers daily transportation to and from the area's top destinations, placing endless activities at your fingertips. Dive into aquatic adventures at Discovery Cove or tee off at some of Orlando's finest golf courses near Disney World. Explore the enchanting Walt Disney World Resort with its four captivating theme parks or seek thrills at Universal Studios three exciting parks, including their newest addition, Epic Universe. With an onsite management team ready to handle the heavy lifting, this unit is ready for a new owner. Don’t miss your chance and schedule your private tour today. 14501 Grove Resort Avenue Unit 2604, Winter Garden
$444,900 Excellent location! the best price-to value opportunity, Assistance may be available for qualified buyers and have the opportunity to work with our preferred lender and access additional benefits. a beautifully upgraded property, move in ready, Top-rated school district and Property high rental demand and low inventory, ideal for investors or families. Fresh paint inside and out, NEW CARPET, NEW INDOOR A/C, NEW WASHER, NEW GARAGE DOOR SPRINGS, KITCHEN ISLAND WITH DECORATIVE WOOD FINISH, rear entry 2-car garage with epoxy flooring, and a spacious driveway. Kitchen island, granite counters, breakfast bar, stainless appliances large porch with relaxing views, a patio ideal for barbecues or outdoor breakfasts, surrounded by beautiful landscaping. Upstairs: 3 spacious bedrooms. Primary Suite with walk-in closet and bath with dual sinks, second bedroom with walk -in closet, third bedroom with a reach-in closet, shared bathroom with dual sinks. Vineyard at Horizon West community amenities include clubhouses, swimming pools, park, community mailbox, sidewalks and recreational areas. Windermere High School (0.6 mi) Independence Elementary (1,3 mi) Bridgewater Middle School (1,7 mi). Just minutes from Winter Garden Village, hospitals, Disney Springs, Walt Disney World, Universal Studios, and Orange County National Golf Center and lodge. Approx 3,5 miles to FL-429 exit 19. Contact me today and don't let this opportunity pass you by! For security purposes, property is equipped with Ring exterior security cameras located at the front entrance and garage. Seller may review multiple proposals. 3 Beds ⋅ 3 Baths ⋅ Vineyards/Horizons West Ph 4 SubDv. ⋅ 34786 Zip Code Excellent location! the best price-to value opportunity, Assistance may be available for qualified buyers and have the opportunity to work with our preferred lender and access additional benefits. a beautifully upgraded property, move in ready, Top-rated school district and Property high rental demand and low inventory, ideal for investors or families. Fresh paint inside and out, NEW CARPET, NEW INDOOR A/C, NEW WASHER, NEW GARAGE DOOR SPRINGS, KITCHEN ISLAND WITH DECORATIVE WOOD FINISH, rear entry 2-car garage with epoxy flooring, and a spacious driveway. Kitchen island, granite counters, breakfast bar, stainless appliances large porch with relaxing views, a patio ideal for barbecues or outdoor breakfasts, surrounded by beautiful landscaping. Upstairs: 3 spacious bedrooms. Primary Suite with walk-in closet and bath with dual sinks, second bedroom with walk -in closet, third bedroom with a reach-in closet, shared bathroom with dual sinks. Vineyard at Horizon West community amenities include clubhouses, swimming pools, park, community mailbox, sidewalks and recreational areas. Windermere High School (0.6 mi) Independence Elementary (1,3 mi) Bridgewater Middle School (1,7 mi). Just minutes from Winter Garden Village, hospitals, Disney Springs, Walt Disney World, Universal Studios, and Orange County National Golf Center and lodge. Approx 3,5 miles to FL-429 exit 19. Contact me today and don't let this opportunity pass you by! For security purposes, property is equipped with Ring exterior security cameras located at the front entrance and garage. Seller may review multiple proposals. 13712 Summerport Village Parkway, Windermere
$529,000 Welcome to your new townhome in the always desirable Watermark Terrace community in Winter garden FL! Built in 2019 the two story property stuns upon entry with its open floor plan, double height and beautiful and unique style that was meticulously selected by the owners when they had it built. Enjoy fireworks from the clubhouse viewing deck, a few sets of tennis or a summer afternoon at the community's resort-style swimming pool. Schedule your showing today!!!! 4 Beds ⋅ 4 Baths ⋅ Watermark Ph 3 SubDv. ⋅ 34787 Zip Code Welcome to your new townhome in the always desirable Watermark Terrace community in Winter garden FL! Built in 2019 the two story property stuns upon entry with its open floor plan, double height and beautiful and unique style that was meticulously selected by the owners when they had it built. Enjoy fireworks from the clubhouse viewing deck, a few sets of tennis or a summer afternoon at the community's resort-style swimming pool. Schedule your showing today!!!! 9803 Amber Chestnut Way, Winter Garden
$450,000 Welcome to 11139 Rising Sun St., a stunning Foxtail townhome by Pulte Homes located in the brand-new lifestyle community of EverBe. Built in 2024, this thoughtfully designed 3-bedroom, 2.5-bath residence offers 1,652 square feet of modern living with a tranquil water view from the front porch. Step inside to discover an open and airy floor plan filled with designer finishes throughout. Wood-look luxury vinyl plank flooring spans the main living areas, offering both durability and modern appeal, while tile accents the laundry room and bathrooms. The kitchen is a true showpiece, featuring soft-close Tilden White cabinetry, Lyra quartz countertops, a striking herringbone tile backsplash, and stainless-steel Whirlpool appliances. Perfect for everyday living and entertaining. Just off the kitchen, enjoy a private back porch, an ideal spot to relax, unwind, or enjoy your morning coffee. The owner’s suite serves as a serene retreat, highlighted by dual quartz-topped vanities, a glass-enclosed shower, and a private enclosed toilet. Upstairs also features two additional bedrooms and a full bathroom EverBe is a thoughtfully planned lifestyle community offering miles of scenic pathways and trails, Wi-Fi-enabled green spaces, unique outdoor recreation areas, a state-of-the-art fitness center, and a clubhouse complex with a resort-style pool. Future amenities include a waterfront amenity and town center, creating a truly connected and vibrant community. The HOA includes mow, blow, and landscaping maintenance, irrigation and electrical irrigation usage, high-speed internet service and streaming TV, and a lifestyle director to help bring the community together. With new construction, premium finishes, and access to one of Orlando’s most exciting new communities, this home is move-in ready and waiting for its first owner. Schedule your private showing today and experience the EverBe lifestyle. 3 Beds ⋅ 3 Baths ⋅ Everbe Ph 1a SubDv. ⋅ 32829 Zip Code Welcome to 11139 Rising Sun St., a stunning Foxtail townhome by Pulte Homes located in the brand-new lifestyle community of EverBe. Built in 2024, this thoughtfully designed 3-bedroom, 2.5-bath residence offers 1,652 square feet of modern living with a tranquil water view from the front porch. Step inside to discover an open and airy floor plan filled with designer finishes throughout. Wood-look luxury vinyl plank flooring spans the main living areas, offering both durability and modern appeal, while tile accents the laundry room and bathrooms. The kitchen is a true showpiece, featuring soft-close Tilden White cabinetry, Lyra quartz countertops, a striking herringbone tile backsplash, and stainless-steel Whirlpool appliances. Perfect for everyday living and entertaining. Just off the kitchen, enjoy a private back porch, an ideal spot to relax, unwind, or enjoy your morning coffee. The owner’s suite serves as a serene retreat, highlighted by dual quartz-topped vanities, a glass-enclosed shower, and a private enclosed toilet. Upstairs also features two additional bedrooms and a full bathroom EverBe is a thoughtfully planned lifestyle community offering miles of scenic pathways and trails, Wi-Fi-enabled green spaces, unique outdoor recreation areas, a state-of-the-art fitness center, and a clubhouse complex with a resort-style pool. Future amenities include a waterfront amenity and town center, creating a truly connected and vibrant community. The HOA includes mow, blow, and landscaping maintenance, irrigation and electrical irrigation usage, high-speed internet service and streaming TV, and a lifestyle director to help bring the community together. With new construction, premium finishes, and access to one of Orlando’s most exciting new communities, this home is move-in ready and waiting for its first owner. Schedule your private showing today and experience the EverBe lifestyle. 11139 Rising Sun Street, Orlando
$1,069,000 WELCOME TO A TRULY EXCEPTIONAL HOME in the highly sought-after community of Lakeshore Preserve in Winter Garden, where luxury, comfort, and lifestyle come together seamlessly. This beautifully upgraded Toll Brothers Madeira floor plan offers 5 bedrooms, 4.5 bathrooms, and a 3-car tandem garage, and feels practically brand new, having been gently lived in by only a couple. This home features a private lot and a tranquil backyard, offering the peace and privacy many buyers desire while still enjoying all the benefits and conveniences of a vibrant community. From the moment you enter, the barrel ceiling foyer and soaring 10-foot ceilings create a grand yet inviting first impression. Natural light fills the open layout, drawing you into the heart of the home, a stunning gourmet kitchen designed for both everyday living and entertaining. Enjoy upgraded cabinetry, designer hardware and faucets, pull-out drawers, a wood plank backsplash accent wall, a spacious center island with breakfast bar, and a butler’s pantry for added functionality and elegance. The kitchen flows seamlessly into the family room, highlighted by a tray ceiling and pocket sliders that open to your private outdoor oasis. The extended screened lanai overlooks a gorgeous custom pool featuring a waterfall, LED illumination, and fully automated smart controls accessible from your phone, true resort-style living at home. The patio is pre-plumbed for an outdoor kitchen with water hookups, and the outdoor space is elevated with Shell Beach Tumbled Versailles Pattern pavers, a fully fenced yard, landscape lighting, a retaining wall, and an additional 10x10 paver patio for even more entertaining space. Downstairs, guests will appreciate a private bedroom and full bath, plus an additional half bath for convenience. Home theater speakers are pre-wired on both the first and second floors, adding built-in entertainment value. Upstairs, a spacious loft anchors the remaining bedrooms, creating the perfect second living area. The owner’s suite is a true retreat featuring dual vanities, a soaking tub, a glass-enclosed walk-in shower, and a custom built-in closet. Additional bedrooms include a Jack-and-Jill setup, a private en-suite, and a flexible room ideal for an office, gym, or craft space. Laundry is conveniently located upstairs. Bonus Magic: Enjoy nightly views of the Magic Kingdom fireworks right from your home. Families will appreciate the proximity to highly rated, A-rated schools, providing excellent educational opportunities just minutes away. Living in Lakeshore Preserve means access to resort-style amenities including a lakefront clubhouse, pool, fitness center, playgrounds, dog park, sand volleyball, canoeing, and community events: all in the heart of the Hamlin area, close to top shopping, dining, major highways, and everyday conveniences. This isn’t just a home: it’s a lifestyle! 5 Beds ⋅ 5 Baths ⋅ Lakeshore Preserve Ph 1 SubDv. ⋅ 34787 Zip Code WELCOME TO A TRULY EXCEPTIONAL HOME in the highly sought-after community of Lakeshore Preserve in Winter Garden, where luxury, comfort, and lifestyle come together seamlessly. This beautifully upgraded Toll Brothers Madeira floor plan offers 5 bedrooms, 4.5 bathrooms, and a 3-car tandem garage, and feels practically brand new, having been gently lived in by only a couple. This home features a private lot and a tranquil backyard, offering the peace and privacy many buyers desire while still enjoying all the benefits and conveniences of a vibrant community. From the moment you enter, the barrel ceiling foyer and soaring 10-foot ceilings create a grand yet inviting first impression. Natural light fills the open layout, drawing you into the heart of the home, a stunning gourmet kitchen designed for both everyday living and entertaining. Enjoy upgraded cabinetry, designer hardware and faucets, pull-out drawers, a wood plank backsplash accent wall, a spacious center island with breakfast bar, and a butler’s pantry for added functionality and elegance. The kitchen flows seamlessly into the family room, highlighted by a tray ceiling and pocket sliders that open to your private outdoor oasis. The extended screened lanai overlooks a gorgeous custom pool featuring a waterfall, LED illumination, and fully automated smart controls accessible from your phone, true resort-style living at home. The patio is pre-plumbed for an outdoor kitchen with water hookups, and the outdoor space is elevated with Shell Beach Tumbled Versailles Pattern pavers, a fully fenced yard, landscape lighting, a retaining wall, and an additional 10x10 paver patio for even more entertaining space. Downstairs, guests will appreciate a private bedroom and full bath, plus an additional half bath for convenience. Home theater speakers are pre-wired on both the first and second floors, adding built-in entertainment value. Upstairs, a spacious loft anchors the remaining bedrooms, creating the perfect second living area. The owner’s suite is a true retreat featuring dual vanities, a soaking tub, a glass-enclosed walk-in shower, and a custom built-in closet. Additional bedrooms include a Jack-and-Jill setup, a private en-suite, and a flexible room ideal for an office, gym, or craft space. Laundry is conveniently located upstairs. Bonus Magic: Enjoy nightly views of the Magic Kingdom fireworks right from your home. Families will appreciate the proximity to highly rated, A-rated schools, providing excellent educational opportunities just minutes away. Living in Lakeshore Preserve means access to resort-style amenities including a lakefront clubhouse, pool, fitness center, playgrounds, dog park, sand volleyball, canoeing, and community events: all in the heart of the Hamlin area, close to top shopping, dining, major highways, and everyday conveniences. This isn’t just a home: it’s a lifestyle! 15625 Sylvester Palm Drive, Winter Garden
$1,999,900 Amazing three story lakefront home where you can enjoy both morning sunrises and evening sunsets from the front porch and multiple balconies. This stunning residence offers a rare blend of modern design, flexible living spaces, and seamless indoor outdoor living across three thoughtfully designed levels. From the moment you arrive, clean architectural lines and a welcoming entry create a striking first impression. The first floor opens to a stylish foyer leading into a spacious family room filled with natural light. This level features three generously sized bedrooms, including one currently used as a home office, offering excellent flexibility for guests, multigenerational living, or remote work. A full bathroom completes this level with a layout designed for comfort and functionality. The second floor serves as the heart of the home with an expansive open concept living area ideal for entertaining and everyday living. Walls of windows create a bright and airy atmosphere throughout. The kitchen anchors the space with sleek cabinetry, custom refrigerator panels that blend seamlessly with the design, modern finishes, and ample prep and storage space. The kitchen flows effortlessly into the dining and living areas, while large glass doors open to a covered balcony overlooking the lake. From here, enjoy peaceful morning sunrises and stunning evening sunsets with water views as your backdrop. Tucked away on this level, the primary suite offers a private retreat featuring a spacious bedroom, a custom walk in closet, and a spa style bathroom with dual vanities, a freestanding soaking tub, and an oversized glass enclosed shower with multiple shower heads. The third floor is a true showpiece, featuring a spacious media and entertainment room that opens to both a rooftop balcony and an additional terrace. This level is perfect for hosting, movie nights, or simply relaxing while taking in sweeping lake views and unforgettable sunsets. The elevated outdoor terrace provide a private retreat rarely found in modern homes, offering multiple areas to lounge, dine, grill, unwind, watch the game or look at the stars at night. Throughout the home, thoughtful details, designer finishes, and abundant natural light enhance the modern aesthetic while maintaining warmth and livability. With multiple living areas, flexible bedroom options, and exceptional outdoor spaces on every level, this lakefront home delivers an elevated yet effortless lifestyle in a truly special setting. 4 Beds ⋅ 4 Baths ⋅ Laureate Park SubDv. ⋅ 32827 Zip Code Amazing three story lakefront home where you can enjoy both morning sunrises and evening sunsets from the front porch and multiple balconies. This stunning residence offers a rare blend of modern design, flexible living spaces, and seamless indoor outdoor living across three thoughtfully designed levels. From the moment you arrive, clean architectural lines and a welcoming entry create a striking first impression. The first floor opens to a stylish foyer leading into a spacious family room filled with natural light. This level features three generously sized bedrooms, including one currently used as a home office, offering excellent flexibility for guests, multigenerational living, or remote work. A full bathroom completes this level with a layout designed for comfort and functionality. The second floor serves as the heart of the home with an expansive open concept living area ideal for entertaining and everyday living. Walls of windows create a bright and airy atmosphere throughout. The kitchen anchors the space with sleek cabinetry, custom refrigerator panels that blend seamlessly with the design, modern finishes, and ample prep and storage space. The kitchen flows effortlessly into the dining and living areas, while large glass doors open to a covered balcony overlooking the lake. From here, enjoy peaceful morning sunrises and stunning evening sunsets with water views as your backdrop. Tucked away on this level, the primary suite offers a private retreat featuring a spacious bedroom, a custom walk in closet, and a spa style bathroom with dual vanities, a freestanding soaking tub, and an oversized glass enclosed shower with multiple shower heads. The third floor is a true showpiece, featuring a spacious media and entertainment room that opens to both a rooftop balcony and an additional terrace. This level is perfect for hosting, movie nights, or simply relaxing while taking in sweeping lake views and unforgettable sunsets. The elevated outdoor terrace provide a private retreat rarely found in modern homes, offering multiple areas to lounge, dine, grill, unwind, watch the game or look at the stars at night. Throughout the home, thoughtful details, designer finishes, and abundant natural light enhance the modern aesthetic while maintaining warmth and livability. With multiple living areas, flexible bedroom options, and exceptional outdoor spaces on every level, this lakefront home delivers an elevated yet effortless lifestyle in a truly special setting. 8351 Edelman Lane, Orlando
$400,000 Virtually Staged. Location, Location, Location!!! The roof was replaced in April 2026. The entire house was re-piped in April 2026. The water heater was replaced in April 2026. This gorgeous home is a must see!! This beautiful pool home is located in the exclusive community of Cypress Springs. Property has 3 bedrooms along with 2 full baths. It features a spacious kitchen that includes stainless steel appliances, back splash & breakfast bar. Enjoy cooking while sharing with family and friends on this very open layout or just enjoy the breath taking sunrise and sunset pool view. Wood flooring in living room and all three bedrooms. Property features a screened lanai and an amazing outdoor pool! Plenty of room to entertain indoors and out. Minutes away from Lockheed Martin, UCF, MCO Orlando International Airport and Waterford Lakes Town Center. Also major highways as SR 408, SR 417 and SR 528. This property won't last. Schedule an appointment to make this dream home yours today! 3 Beds ⋅ 2 Baths ⋅ Cypress Spgs Unit 02 SubDv. ⋅ 32825 Zip Code Virtually Staged. Location, Location, Location!!! The roof was replaced in April 2026. The entire house was re-piped in April 2026. The water heater was replaced in April 2026. This gorgeous home is a must see!! This beautiful pool home is located in the exclusive community of Cypress Springs. Property has 3 bedrooms along with 2 full baths. It features a spacious kitchen that includes stainless steel appliances, back splash & breakfast bar. Enjoy cooking while sharing with family and friends on this very open layout or just enjoy the breath taking sunrise and sunset pool view. Wood flooring in living room and all three bedrooms. Property features a screened lanai and an amazing outdoor pool! Plenty of room to entertain indoors and out. Minutes away from Lockheed Martin, UCF, MCO Orlando International Airport and Waterford Lakes Town Center. Also major highways as SR 408, SR 417 and SR 528. This property won't last. Schedule an appointment to make this dream home yours today! 1702 Cypress Ridge Drive, Orlando
$1,550,000 Virtually Staged. Located in the prestigious Laurel Pointe community in Lake Nona, this exceptional luxury residence offers refined living in one of Central Florida’s most desirable areas. Featuring 4 bedrooms, 4.5 bathrooms, and a 3-car garage, this home showcases a thoughtfully designed layout with high ceilings, clean architectural lines, and abundant natural light throughout. The open-concept kitchen is a true centerpiece, complete with premium appliances, quartz countertops, a statement island finished in quartz to the base, and a spacious walk-in pantry, ideal for both everyday living and entertaining. The primary suite serves as a private retreat, offering a spa-inspired bathroom with a freestanding soaking tub, rainfall shower, and dual walk-in closets. Situated on a corner lot, the spacious backyard provides room to relax or entertain outdoors. Residents of Laurel Pointe enjoy access to resort-style amenities including a community pool, fitness center, parks, and miles of walking and biking trails. Centrally located within Lake Nona’s renowned wellness and innovation district, this home is minutes from Medical City, the VA Hospital, major highways, Orlando International Airport, and world-class dining, shopping, and entertainment. This is luxury living at its finest. 4 Beds ⋅ 5 Baths ⋅ Laurel Pointe Ph 1 SubDv. ⋅ 32827 Zip Code Virtually Staged. Located in the prestigious Laurel Pointe community in Lake Nona, this exceptional luxury residence offers refined living in one of Central Florida’s most desirable areas. Featuring 4 bedrooms, 4.5 bathrooms, and a 3-car garage, this home showcases a thoughtfully designed layout with high ceilings, clean architectural lines, and abundant natural light throughout. The open-concept kitchen is a true centerpiece, complete with premium appliances, quartz countertops, a statement island finished in quartz to the base, and a spacious walk-in pantry, ideal for both everyday living and entertaining. The primary suite serves as a private retreat, offering a spa-inspired bathroom with a freestanding soaking tub, rainfall shower, and dual walk-in closets. Situated on a corner lot, the spacious backyard provides room to relax or entertain outdoors. Residents of Laurel Pointe enjoy access to resort-style amenities including a community pool, fitness center, parks, and miles of walking and biking trails. Centrally located within Lake Nona’s renowned wellness and innovation district, this home is minutes from Medical City, the VA Hospital, major highways, Orlando International Airport, and world-class dining, shopping, and entertainment. This is luxury living at its finest. 9004 Santorini Drive, Orlando