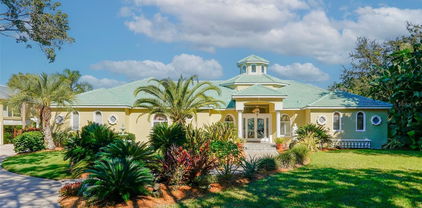
$605,000 Virtually Staged. RENT TO OWN OPTION AVAILABLE!!! A FULLY MODERNIZED 5-bedroom, 3-bathroom home offering Modern style, flexibility, and comfort and its own ATTACHED 2bed/1 Bath IN-LAW SUITE!!! Step inside to an open and airy layout featuring Luxury vinyl plank flooring, fresh neutral paint, and large windows that fill the home with natural light. The upgraded kitchen is a true showstopper — boasting shaker cabinets, quartz countertops, subway tile backsplash, and stainless steel appliances with stylish hardware accents. Located just a 10 minute walk to Lake Killarney and a 3 minute walk to Killarney Elementary School! What is even more fantastic is the distance to I-4 is literally just 2 minutes away for fast and convenient travel to and from downtown Orlando and just 10 minutes from Park Avenue Winter Park!! So many restaurants, parks, local shops and family activities, Especially during the holidays!! Come see this home with potential income and your own private 3/2 as well. This home includes a versatile 2-bedroom, 1-bath in-law suite with its own private entrance, perfect for extended family, guests, or rental potential. Enjoy extra living space in the spacious Florida room, ideal for entertaining, relaxing, or creating the perfect indoor-outdoor flow. With its thoughtful upgrades and multi-generational layout, this home blends functionality with timeless design — truly move-in ready and waiting for you to make it your own! 5 Beds ⋅ 3 Baths ⋅ Glencoe Sub SubDv. ⋅ 32789 Zip Code Virtually Staged. RENT TO OWN OPTION AVAILABLE!!! A FULLY MODERNIZED 5-bedroom, 3-bathroom home offering Modern style, flexibility, and comfort and its own ATTACHED 2bed/1 Bath IN-LAW SUITE!!! Step inside to an open and airy layout featuring Luxury vinyl plank flooring, fresh neutral paint, and large windows that fill the home with natural light. The upgraded kitchen is a true showstopper — boasting shaker cabinets, quartz countertops, subway tile backsplash, and stainless steel appliances with stylish hardware accents. Located just a 10 minute walk to Lake Killarney and a 3 minute walk to Killarney Elementary School! What is even more fantastic is the distance to I-4 is literally just 2 minutes away for fast and convenient travel to and from downtown Orlando and just 10 minutes from Park Avenue Winter Park!! So many restaurants, parks, local shops and family activities, Especially during the holidays!! Come see this home with potential income and your own private 3/2 as well. This home includes a versatile 2-bedroom, 1-bath in-law suite with its own private entrance, perfect for extended family, guests, or rental potential. Enjoy extra living space in the spacious Florida room, ideal for entertaining, relaxing, or creating the perfect indoor-outdoor flow. With its thoughtful upgrades and multi-generational layout, this home blends functionality with timeless design — truly move-in ready and waiting for you to make it your own! 2612 Roxbury Road, Winter Park
$1,200,000 Welcome to Winter Garden, which has been ranked by Money Magazine "Best Places To Live In America" and is a finalist for Hallmark Channel's 2026 "Merriest Christmas Towns" Contest. This exceptional property in the heart of the highly desirable GOLF CART DISTRICT of Winter Garden. Situated on an expansive parcel totaling 3/4 of an acre, this unique estate offers unmatched space, charm and potential with NO HOA- all within short distance to the 22 mile long West Orange Trail, Winter Garden Farms Market, Plant Street dining, shopping and breathtaking sunsets over Lake Apopka. Priced to reflect recent appraisal, this rare parcel presents immediate value- with vacant land ready for expansion or additional income potential with future development. This beautifully maintained three-bedroom, two-bath home features an office with custom wood built-ins and a light-filled breezeway framed in windows, perfect for a sunroom or additional living space. Gorgeous hardwood floors flow throughout, and the newly renovated bathroom showcases modern, floor-to-ceiling tile for a luxurious touch. Storage is abundant, including an oversized two-car garage with a half bath, ideal for hobbyist or future conversion opportunities. Outside, the property transforms into a private oasis featuring a sparkling heated saltwater pool, outdoor fireplace and lush mature landscaping complete with fruit trees - all fully fenced for privacy. A large shed, rated as a detached garage, provides additional space for a workshop or equipment storage. There is ample room for all your recreational toys; golf-cart, boat, and more. The current owners also have plans for a kitchen renovation and poolside wraparound porch, which they are willing to share with the buyer - opening the door to greater customization. The 3/4 acre property offers potential to subdivide into two to three lots for an investment opportunity or the ability to expand the current Square Footage. SELLER WILL CONSIDER SUB-DIVIDINGTHE LOTS. Whether you're seeking a serene retreat, developmental potential, or the charm of downtown Winter Garden living, this property is truly one of a kind. This private paradise location is a convenient commute to Downtown Orlando, Disney and other Orlando attractions. You're dream estate awaits. 4 Beds ⋅ 3 Baths ⋅ Winter Garden Shores Rep SubDv. ⋅ 34787 Zip Code Welcome to Winter Garden, which has been ranked by Money Magazine "Best Places To Live In America" and is a finalist for Hallmark Channel's 2026 "Merriest Christmas Towns" Contest. This exceptional property in the heart of the highly desirable GOLF CART DISTRICT of Winter Garden. Situated on an expansive parcel totaling 3/4 of an acre, this unique estate offers unmatched space, charm and potential with NO HOA- all within short distance to the 22 mile long West Orange Trail, Winter Garden Farms Market, Plant Street dining, shopping and breathtaking sunsets over Lake Apopka. Priced to reflect recent appraisal, this rare parcel presents immediate value- with vacant land ready for expansion or additional income potential with future development. This beautifully maintained three-bedroom, two-bath home features an office with custom wood built-ins and a light-filled breezeway framed in windows, perfect for a sunroom or additional living space. Gorgeous hardwood floors flow throughout, and the newly renovated bathroom showcases modern, floor-to-ceiling tile for a luxurious touch. Storage is abundant, including an oversized two-car garage with a half bath, ideal for hobbyist or future conversion opportunities. Outside, the property transforms into a private oasis featuring a sparkling heated saltwater pool, outdoor fireplace and lush mature landscaping complete with fruit trees - all fully fenced for privacy. A large shed, rated as a detached garage, provides additional space for a workshop or equipment storage. There is ample room for all your recreational toys; golf-cart, boat, and more. The current owners also have plans for a kitchen renovation and poolside wraparound porch, which they are willing to share with the buyer - opening the door to greater customization. The 3/4 acre property offers potential to subdivide into two to three lots for an investment opportunity or the ability to expand the current Square Footage. SELLER WILL CONSIDER SUB-DIVIDINGTHE LOTS. Whether you're seeking a serene retreat, developmental potential, or the charm of downtown Winter Garden living, this property is truly one of a kind. This private paradise location is a convenient commute to Downtown Orlando, Disney and other Orlando attractions. You're dream estate awaits. 205 Surprise Drive, Winter Garden
$5,995,000 Virtually Staged. Under Construction. Being expertly built by Akers Custom Homes, and located in the new Cromwell expansion at Lake Nona Golf & Country Club, this luxurious custom home is perfectly situated with direct access to the Club’s amenity base, The United States Tennis Association’s National Campus, and Lake Nona’s Town Center. The exquisite 5-bedroom, 6-full and 1-half bath home blends refined design with natural elements, featuring rich textures of stone and wood that envelop you in a sense of comfort and serenity. Its generous floor plan offers a spacious layout with seamless flow, and a flexible space that invites creativity and relaxation. Outside, a private courtyard pool and spa is surrounded by and expansive sundeck with built-in Bali beds. An air-conditioned pavilion, complete with linear fireplace, pool bath and outdoor shower, adds convenience and year-round living space to the footprint of the home. A tranquil recovery space, just beyond the owner’s suite, creates an oasis for unwinding and rejuvenation. Creating a true lifestyle, this residence encourages deep breaths, slow mornings, and meaningful moments - A place where modern minimalism meets the warmth of natural living. Additional features include: -Private Outdoor Showers and Cold Plunge Pool - Hidden First Floor Laundry - Second Floor Lofts - Temperature Controlled Three-Car Garage 5 Beds ⋅ 7 Baths ⋅ Lake Nona Estates 10 SubDv. ⋅ 32827 Zip Code Virtually Staged. Under Construction. Being expertly built by Akers Custom Homes, and located in the new Cromwell expansion at Lake Nona Golf & Country Club, this luxurious custom home is perfectly situated with direct access to the Club’s amenity base, The United States Tennis Association’s National Campus, and Lake Nona’s Town Center. The exquisite 5-bedroom, 6-full and 1-half bath home blends refined design with natural elements, featuring rich textures of stone and wood that envelop you in a sense of comfort and serenity. Its generous floor plan offers a spacious layout with seamless flow, and a flexible space that invites creativity and relaxation. Outside, a private courtyard pool and spa is surrounded by and expansive sundeck with built-in Bali beds. An air-conditioned pavilion, complete with linear fireplace, pool bath and outdoor shower, adds convenience and year-round living space to the footprint of the home. A tranquil recovery space, just beyond the owner’s suite, creates an oasis for unwinding and rejuvenation. Creating a true lifestyle, this residence encourages deep breaths, slow mornings, and meaningful moments - A place where modern minimalism meets the warmth of natural living. Additional features include: -Private Outdoor Showers and Cold Plunge Pool - Hidden First Floor Laundry - Second Floor Lofts - Temperature Controlled Three-Car Garage 11035 Cromwell Road, Orlando
$1,599,500 Welcome to an exceptional lakefront escape on Lake Jessamine, where modern luxury meets serene waterfront living. This beautifully renovated home showcases timeless design, high-end finishes, and over 140 feet of pristine shoreline complete with your own private boat dock, ideal for boating, fishing, or enjoying spectacular sunrise views each morning. Step inside to a bright, open-concept layout that seamlessly blends the living, dining, and kitchen areas, perfect for everyday comfort or entertaining guests. The brand new designer kitchen features sleek cabinetry, quartz-style countertops, modern appliances, and generous storage. Each bathroom has been thoughtfully redesigned with spa-inspired touches, including marble counters and elegant custom tile work. A spacious flex room adds valuable versatility, ideal for a home gym, office, media room, or game room. Outdoors, enjoy a large backyard, a relaxing covered lanai, and a durable metal roof that provides long-term peace of mind. Located in a quiet, convenient neighborhood with NO HOA, this home gives you the freedom to live, rent, or invest as you choose, while still being minutes from top schools, shopping, dining, and major highways. Words can only describe so much seeing this home in person is the only way to truly appreciate the beauty, craftsmanship, and breathtaking lakefront setting. This remarkable waterfront residence offers unmatched comfort, elegance, and lifestyle value. Schedule your private showing today! 5 Beds ⋅ 5 Baths ⋅ Jessamine Beach Rep SubDv. ⋅ 32839 Zip Code Welcome to an exceptional lakefront escape on Lake Jessamine, where modern luxury meets serene waterfront living. This beautifully renovated home showcases timeless design, high-end finishes, and over 140 feet of pristine shoreline complete with your own private boat dock, ideal for boating, fishing, or enjoying spectacular sunrise views each morning. Step inside to a bright, open-concept layout that seamlessly blends the living, dining, and kitchen areas, perfect for everyday comfort or entertaining guests. The brand new designer kitchen features sleek cabinetry, quartz-style countertops, modern appliances, and generous storage. Each bathroom has been thoughtfully redesigned with spa-inspired touches, including marble counters and elegant custom tile work. A spacious flex room adds valuable versatility, ideal for a home gym, office, media room, or game room. Outdoors, enjoy a large backyard, a relaxing covered lanai, and a durable metal roof that provides long-term peace of mind. Located in a quiet, convenient neighborhood with NO HOA, this home gives you the freedom to live, rent, or invest as you choose, while still being minutes from top schools, shopping, dining, and major highways. Words can only describe so much seeing this home in person is the only way to truly appreciate the beauty, craftsmanship, and breathtaking lakefront setting. This remarkable waterfront residence offers unmatched comfort, elegance, and lifestyle value. Schedule your private showing today! 5526 Parkdale Drive, Orlando
$4,750,000 Discover “Bella Olivia”: a grand mediterranean estate perched high above Lake Olivia showcasing sweeping lake views, private gates, and an expansive luxury residence spanning over 8,900 square feet of living space across 7 bedrooms, including two primary suites, two guest apartments, garage space for 6 cars, an enormous screened enclosure with resort-style pool and spa, over 5.4 acres and no HOA. This private palace with brand new roof impresses with large circular paver drive, 3-tiered fountain, 10-foot iron front doors, 35-foot high ceilings, custom iron railings, and marble and travertine flooring – plus, coffered ceilings and elegant details throughout. Home has been extensively updated and lovingly cared for to highlight classic style and luxury to compliment today’s sophisticated lifestyle. The main kitchen features beautiful marble counters, three islands, two preparation sinks, custom cabinetry, and stainless appliances including two dishwashers, two microwaves, double ovens, and a Viking gas stove. The first-floor primary retreat is dressed with hardwood flooring, tray ceiling, and triple crown molding, and an exceptional bathroom with tiled shower, jetted tub, dual vanities, and expansive double closets. The main living spaces are abundant and stately with two first-floor family rooms, billiards room, living room, dining room, theater, and guest suite – upstairs is a third family room, secondary master suite, and three additional guest suites, plus a large balcony with screens. A separate entrance off the kitchen provides access to a private guest apartment with a kitchenette, family room, and bedroom. Plus, a second private apartment (978 sq feet, not included in the listed 8,931 sq feet) is accessible from the outside and is located over the 4-car garage and features family room, sink, and bedroom. Functional outdoor living space is extended to the mammoth screened enclosure to encompass a sitting area off the master and an additional family room with fireplace, tv, and full summer kitchen across the pool deck that can be separated by an electric additional privacy screen. The showstopping infinity edge pool is colossal in size and includes a sun shelf for shallow water relaxing and an infinity hot tub. Both sides of the house have all been paved with a new drainage system and ramps for easy access for boats and watercraft to Lake Olivia. The 150 ft refreshed covered dock has two cradles: currently set for a boat and two jet skis. There’s also a sitting area for lounging lakeside. Experience the best of Windermere with this lakefront retreat built for privacy, luxury, and lifestyle. 7 Beds ⋅ 8 Baths ⋅ Gotha Town SubDv. ⋅ 34786 Zip Code Discover “Bella Olivia”: a grand mediterranean estate perched high above Lake Olivia showcasing sweeping lake views, private gates, and an expansive luxury residence spanning over 8,900 square feet of living space across 7 bedrooms, including two primary suites, two guest apartments, garage space for 6 cars, an enormous screened enclosure with resort-style pool and spa, over 5.4 acres and no HOA. This private palace with brand new roof impresses with large circular paver drive, 3-tiered fountain, 10-foot iron front doors, 35-foot high ceilings, custom iron railings, and marble and travertine flooring – plus, coffered ceilings and elegant details throughout. Home has been extensively updated and lovingly cared for to highlight classic style and luxury to compliment today’s sophisticated lifestyle. The main kitchen features beautiful marble counters, three islands, two preparation sinks, custom cabinetry, and stainless appliances including two dishwashers, two microwaves, double ovens, and a Viking gas stove. The first-floor primary retreat is dressed with hardwood flooring, tray ceiling, and triple crown molding, and an exceptional bathroom with tiled shower, jetted tub, dual vanities, and expansive double closets. The main living spaces are abundant and stately with two first-floor family rooms, billiards room, living room, dining room, theater, and guest suite – upstairs is a third family room, secondary master suite, and three additional guest suites, plus a large balcony with screens. A separate entrance off the kitchen provides access to a private guest apartment with a kitchenette, family room, and bedroom. Plus, a second private apartment (978 sq feet, not included in the listed 8,931 sq feet) is accessible from the outside and is located over the 4-car garage and features family room, sink, and bedroom. Functional outdoor living space is extended to the mammoth screened enclosure to encompass a sitting area off the master and an additional family room with fireplace, tv, and full summer kitchen across the pool deck that can be separated by an electric additional privacy screen. The showstopping infinity edge pool is colossal in size and includes a sun shelf for shallow water relaxing and an infinity hot tub. Both sides of the house have all been paved with a new drainage system and ramps for easy access for boats and watercraft to Lake Olivia. The 150 ft refreshed covered dock has two cradles: currently set for a boat and two jet skis. There’s also a sitting area for lounging lakeside. Experience the best of Windermere with this lakefront retreat built for privacy, luxury, and lifestyle. 9575 Westover Roberts Road, Windermere
$190,000 Priced reduced! Come and check this large upgraded 2 bedroom, 2 bath home at The Metropolitan at Lake Eola. The Metropolitan is centrally located right on Lake Eola and an easy walk to Orange Ave, Dr Phillips Center, The Amway Center, and everything else that Downtown has to offer. Secured building, onsite fitness center, community pool and club-room. 2 Beds ⋅ 2 Baths ⋅ Metropolitan/Lk Eola SubDv. ⋅ 32801 Zip Code Priced reduced! Come and check this large upgraded 2 bedroom, 2 bath home at The Metropolitan at Lake Eola. The Metropolitan is centrally located right on Lake Eola and an easy walk to Orange Ave, Dr Phillips Center, The Amway Center, and everything else that Downtown has to offer. Secured building, onsite fitness center, community pool and club-room. 151 E Washington Street Unit 209, Orlando
$605,000 Virtually Staged. RENT TO OWN OPTION AVAILABLE!!! Come view this NEXTGEN Home FULLY MODERNIZED 5-bedroom, 3-bathroom home offering flexibility, and comfort that Includes an Attached 2 Bed/1 Bath IN- LAW SUITE!! Step inside to an open and airy layout featuring Luxury plank flooring, fresh neutral paint, and large windows that fill the home with natural light. The upgraded kitchen is a true showstopper — boasting shaker cabinets, quartz countertops, subway tile backsplash, and stainless steel appliances with stylish hardware accents. Located just a 10 minute walk to Lake Killarney and a 3 minute walk to Killarney Elementary School! What is even more fantastic is the distance to I-4 is literally just 2 minutes away for fast and convenient travel to and from downtown Orlando and just 10 minutes from Park Avenue Winter Park!! So many restaurants, parks, local shops and family activities, Especially during the holidays!! Come see this home with potential income and your own private 3/2 as well. This home includes a versatile 2-bedroom, 1-bath in-law suite with its own private entrance, perfect for extended family, guests, or rental potential. Enjoy extra living space in the spacious Florida room, ideal for entertaining, relaxing, or creating the perfect indoor-outdoor flow. With its thoughtful upgrades and multi-generational layout, this home blends functionality with timeless design — truly move-in ready and waiting for you to make it your own! 5 Beds ⋅ 3 Baths ⋅ Glencoe Sub SubDv. ⋅ 32789 Zip Code Virtually Staged. RENT TO OWN OPTION AVAILABLE!!! Come view this NEXTGEN Home FULLY MODERNIZED 5-bedroom, 3-bathroom home offering flexibility, and comfort that Includes an Attached 2 Bed/1 Bath IN- LAW SUITE!! Step inside to an open and airy layout featuring Luxury plank flooring, fresh neutral paint, and large windows that fill the home with natural light. The upgraded kitchen is a true showstopper — boasting shaker cabinets, quartz countertops, subway tile backsplash, and stainless steel appliances with stylish hardware accents. Located just a 10 minute walk to Lake Killarney and a 3 minute walk to Killarney Elementary School! What is even more fantastic is the distance to I-4 is literally just 2 minutes away for fast and convenient travel to and from downtown Orlando and just 10 minutes from Park Avenue Winter Park!! So many restaurants, parks, local shops and family activities, Especially during the holidays!! Come see this home with potential income and your own private 3/2 as well. This home includes a versatile 2-bedroom, 1-bath in-law suite with its own private entrance, perfect for extended family, guests, or rental potential. Enjoy extra living space in the spacious Florida room, ideal for entertaining, relaxing, or creating the perfect indoor-outdoor flow. With its thoughtful upgrades and multi-generational layout, this home blends functionality with timeless design — truly move-in ready and waiting for you to make it your own! 2612 Roxbury Road, Winter Park
$1,275,000 A rare lakefront retreat in the heart of Orlando - private, spacious, and truly one of a kind. Tucked away on peaceful Lake Lockhart, this custom-built estate offers over 4,080 square feet of refined living space, approximately 200 feet of waterfront, a heated pool, screened lanai, private dock, guest apartment, no HOA, and zoning for horses. Properties with this combination of privacy, water frontage, lifestyle amenities and flexibility are increasingly hard to find. The setting is best appreciated in person: after a practical approach from the main corridor, Lake Lockhart Drive opens into a quiet lakefront enclave where the property feels private, serene, and removed from the surrounding city. For the right buyer, this is the rare opportunity - a true Florida waterfront lifestyle without the restrictions of a typical subdivision or HOA. Inside, the home features an expansive open layout with floor-to-ceiling hurricane-rated windows, panoramic water views, a chef’s kitchen with premium appliances, and a luxurious primary suite with spa-style bath and oversized walk-in closet. A separate guest apartment with private entrance offers ideal flexibility for visitors, extended family, multigenerational living, or private work-from-home space. Enjoy resort-style indoor-outdoor living with wide lake views, a screened pool area, private dock, and generous entertaining spaces. This is not a standard subdivision home - it is a private lakefront property for someone looking for space, character, flexibility, and a lifestyle that is difficult to duplicate in Orlando. 4 Beds ⋅ 5 Baths ⋅ N/A SubDv. ⋅ 32810 Zip Code A rare lakefront retreat in the heart of Orlando - private, spacious, and truly one of a kind. Tucked away on peaceful Lake Lockhart, this custom-built estate offers over 4,080 square feet of refined living space, approximately 200 feet of waterfront, a heated pool, screened lanai, private dock, guest apartment, no HOA, and zoning for horses. Properties with this combination of privacy, water frontage, lifestyle amenities and flexibility are increasingly hard to find. The setting is best appreciated in person: after a practical approach from the main corridor, Lake Lockhart Drive opens into a quiet lakefront enclave where the property feels private, serene, and removed from the surrounding city. For the right buyer, this is the rare opportunity - a true Florida waterfront lifestyle without the restrictions of a typical subdivision or HOA. Inside, the home features an expansive open layout with floor-to-ceiling hurricane-rated windows, panoramic water views, a chef’s kitchen with premium appliances, and a luxurious primary suite with spa-style bath and oversized walk-in closet. A separate guest apartment with private entrance offers ideal flexibility for visitors, extended family, multigenerational living, or private work-from-home space. Enjoy resort-style indoor-outdoor living with wide lake views, a screened pool area, private dock, and generous entertaining spaces. This is not a standard subdivision home - it is a private lakefront property for someone looking for space, character, flexibility, and a lifestyle that is difficult to duplicate in Orlando. 4209 Lake Lockhart Drive, Orlando
$400,000 Marvelous house. LOCATION, LOCATION, LOCATION! This 4 Bedroom, 2 bath home is conveniently located community of Orangewood. This home has been well cared for and offers an updated Kitchen with new cabinets, back splash, solid surface counter tops, gas range & closet pantry, NEW ROOF, NEW PLUMBING, Huge great room with vaulted ceilings, large enough to accommodate dining area as well if desired. Split bedroom plan; second bath has new vanity, sink, mirror & fixtures. Tile & laminate floors throughout. Enclosed lanai across entire back of house, 32x11, features wall A/C unit so room can be enjoyed all year round. Huge corner lot, completely fenced, with patio and wood deck, large storage shed on concrete pad. HOA is optional, but you will want to join to use the common areas, tennis court, playground, and picnic area around the lake. This home is close to great shopping areas and restaurants, plus John Young, OBT, 417 and other major roadways. Disney, Sea World, OIA, and Downtown Orlando are just minutes away. Act quick as it will not last long. 2 miles from Epic Universal Studios 4 Beds ⋅ 2 Baths ⋅ Orangewood Village 09 SubDv. ⋅ 32837 Zip Code Marvelous house. LOCATION, LOCATION, LOCATION! This 4 Bedroom, 2 bath home is conveniently located community of Orangewood. This home has been well cared for and offers an updated Kitchen with new cabinets, back splash, solid surface counter tops, gas range & closet pantry, NEW ROOF, NEW PLUMBING, Huge great room with vaulted ceilings, large enough to accommodate dining area as well if desired. Split bedroom plan; second bath has new vanity, sink, mirror & fixtures. Tile & laminate floors throughout. Enclosed lanai across entire back of house, 32x11, features wall A/C unit so room can be enjoyed all year round. Huge corner lot, completely fenced, with patio and wood deck, large storage shed on concrete pad. HOA is optional, but you will want to join to use the common areas, tennis court, playground, and picnic area around the lake. This home is close to great shopping areas and restaurants, plus John Young, OBT, 417 and other major roadways. Disney, Sea World, OIA, and Downtown Orlando are just minutes away. Act quick as it will not last long. 2 miles from Epic Universal Studios 10700 Gardenwood Road, Orlando
$680,000 With timeless curb appeal and a front porch built for slow mornings, this Windermere home blends classic charm with the upgrades that make everyday life easier. Step inside and the ceilings rise, sunlight floods through, and hardwood floors (2021) lead you through open living and dining spaces that flow seamlessly into a remodeled kitchen with quartz countertops, updated cabinetry, and dual pantries that actually hold it all. The primary suite sits privately on the main floor with with a large walk in closet, and ensuite, while three additional bedrooms offer room to spread out — perfect for guests, a home office, or both. The main-level guest bath keeps accessibility in mind with a sleek zero-entry shower, while a nearby half bath makes life easier for everyday traffic. Upstairs, a full suite with its own bath creates the ideal spot for visitors, multi-generational living, or a tucked-away retreat when you need a breather. Covered porches in both the front and back extend your living outdoors, while a rear-entry two-car garage keeps the curb appeal clean. Inside the garage, a wheelchair ramp provides easy access from the garage — and can be removed by the seller if not needed. Major updates are already handled: newer roof (2021), water heater (2018), and one of two HVACs replaced in 2021. Low HOA dues get you high-return perks — a resort-style pool, lake pier for fishing and star-gazing, tennis, volleyball, basketball, playgrounds, and open green space for everything else. All of it just minutes from Windermere’s shops, dining, and top-rated schools. High ceilings, natural light, updates for modern comfort — this is the Windermere vibe, done right. 5 Beds ⋅ 4 Baths ⋅ Lakes Windermere Ph 01 49 108 SubDv. ⋅ 34786 Zip Code With timeless curb appeal and a front porch built for slow mornings, this Windermere home blends classic charm with the upgrades that make everyday life easier. Step inside and the ceilings rise, sunlight floods through, and hardwood floors (2021) lead you through open living and dining spaces that flow seamlessly into a remodeled kitchen with quartz countertops, updated cabinetry, and dual pantries that actually hold it all. The primary suite sits privately on the main floor with with a large walk in closet, and ensuite, while three additional bedrooms offer room to spread out — perfect for guests, a home office, or both. The main-level guest bath keeps accessibility in mind with a sleek zero-entry shower, while a nearby half bath makes life easier for everyday traffic. Upstairs, a full suite with its own bath creates the ideal spot for visitors, multi-generational living, or a tucked-away retreat when you need a breather. Covered porches in both the front and back extend your living outdoors, while a rear-entry two-car garage keeps the curb appeal clean. Inside the garage, a wheelchair ramp provides easy access from the garage — and can be removed by the seller if not needed. Major updates are already handled: newer roof (2021), water heater (2018), and one of two HVACs replaced in 2021. Low HOA dues get you high-return perks — a resort-style pool, lake pier for fishing and star-gazing, tennis, volleyball, basketball, playgrounds, and open green space for everything else. All of it just minutes from Windermere’s shops, dining, and top-rated schools. High ceilings, natural light, updates for modern comfort — this is the Windermere vibe, done right. 6712 Thornhill Circle, Windermere
$3,499,000 One or more photo(s) has been virtually staged. Welcome to a rare expression of Florida luxury where pristine waterfront, private acreage, and elevated design come together to create a lifestyle few properties can offer. Set behind a gated entrance on nearly six private acres with over 105+/- feet of shoreline on spring-fed Lake Pickett, this eloquently renovated estate invites you to experience every day like a private resort. Wake to breathtaking lake views, launch your boat from your private dock with lift, spend afternoons skiing, paddleboarding, fishing, or simply enjoying the peaceful beauty of one of Central Florida's most sought-after private lakes. Beyond the shoreline, the property transforms into your own recreational retreat with open green space for ATVs, outdoor adventures, gardening, entertaining, or creating the ultimate family playground—all while remaining minutes from the conveniences of Orlando, Oviedo, Geneva and Chuluota. Inside, more than 4,000 square feet of thoughtfully redesigned living space showcases timeless finishes and effortless elegance. The chef's kitchen serves as the heart of the home with custom cabinetry, premium appliances, generous prep space, and expansive views of the pool and lake beyond. White oak-inspired ceramic flooring flows throughout the main living areas, while walls of glass invite natural light and stunning water views into nearly every room. The private primary suite offers a true sanctuary with a spa-inspired bath, custom walk-in closet, and tranquil views that make every morning feel like a vacation. A flexible split-bedroom floor plan provides exceptional privacy for family and guests, while additional living spaces adapt seamlessly for a home office, fitness room, media lounge, or multigenerational living. Outdoor living is where this estate truly shines. A resort-style heated pool and spa with sun shelf, retractable screened lanai, outdoor shower, lakeside gazebo, greenhouse, fruit trees, and beautifully lush grounds create endless opportunities for entertaining or relaxing in complete privacy. A detached garage and additional storage buildings provide abundant space for recreational equipment, boats, water toys, and hobbies. Opportunities to own nearly six gated lakefront acres on one of Central Florida's premier private ski lakes are exceptionally rare. This is more than a family home—it's a destination where every season is boating season, every sunset becomes an event, and every day embraces the very best of the Florida lifestyle. 4 Beds ⋅ 4 Baths ⋅ 32820 Zip Code One or more photo(s) has been virtually staged. Welcome to a rare expression of Florida luxury where pristine waterfront, private acreage, and elevated design come together to create a lifestyle few properties can offer. Set behind a gated entrance on nearly six private acres with over 105+/- feet of shoreline on spring-fed Lake Pickett, this eloquently renovated estate invites you to experience every day like a private resort. Wake to breathtaking lake views, launch your boat from your private dock with lift, spend afternoons skiing, paddleboarding, fishing, or simply enjoying the peaceful beauty of one of Central Florida's most sought-after private lakes. Beyond the shoreline, the property transforms into your own recreational retreat with open green space for ATVs, outdoor adventures, gardening, entertaining, or creating the ultimate family playground—all while remaining minutes from the conveniences of Orlando, Oviedo, Geneva and Chuluota. Inside, more than 4,000 square feet of thoughtfully redesigned living space showcases timeless finishes and effortless elegance. The chef's kitchen serves as the heart of the home with custom cabinetry, premium appliances, generous prep space, and expansive views of the pool and lake beyond. White oak-inspired ceramic flooring flows throughout the main living areas, while walls of glass invite natural light and stunning water views into nearly every room. The private primary suite offers a true sanctuary with a spa-inspired bath, custom walk-in closet, and tranquil views that make every morning feel like a vacation. A flexible split-bedroom floor plan provides exceptional privacy for family and guests, while additional living spaces adapt seamlessly for a home office, fitness room, media lounge, or multigenerational living. Outdoor living is where this estate truly shines. A resort-style heated pool and spa with sun shelf, retractable screened lanai, outdoor shower, lakeside gazebo, greenhouse, fruit trees, and beautifully lush grounds create endless opportunities for entertaining or relaxing in complete privacy. A detached garage and additional storage buildings provide abundant space for recreational equipment, boats, water toys, and hobbies. Opportunities to own nearly six gated lakefront acres on one of Central Florida's premier private ski lakes are exceptionally rare. This is more than a family home—it's a destination where every season is boating season, every sunset becomes an event, and every day embraces the very best of the Florida lifestyle. 4733 Chuluota Road, Orlando
$749,990 Virtually Staged. Motivated Sellers, Huge price improvement! Welcome to this desirable gated community of Bay Hill Village! Upon driving up to this wonderful property you will be greeted by the elegance of your future residence within the exclusive gates of Bay Hill Village—one of the most sought-after communities in the Dr. Phillips area, renowned for its prestigious golf course, making it a perfect haven for golf lovers! Step through the charming, covered porch, where you’ll find newly laid luxury vinyl flooring that flows seamlessly throughout the hallway, kitchen, lounge, and sunroom. The kitchen boasts natural light and features all-white appliances, including a double oven, microwave, and fridge/freezer. The cozy breakfast area is perfect for informal gatherings, while the free-flowing open floor plan connects the kitchen to the dining area—ideal for entertaining or larger family gatherings. The living area has a unique fireplace, which sets the scene perfectly for the Holidays. The master suite offers a generous closet and a newly renovated en-suite bathroom, complete with dual sinks and a gorgeous walk-in shower. The second and third bedrooms are also of ample size, featuring luxurious fitted carpets that add warmth and comfort. This community truly has it all! Enjoy access to a wonderful swimming pool, tennis courts, and an exceptional clubhouse and gym. There is nothing you won’t love about these facilities. The walled-in back garden allows privacy and serves as a cute oasis adorned with shrubs and plants where you can enjoy your morning coffee or sipping on an evening cocktail in this little gem of tranquility. This is a once-in-a-lifetime opportunity to own a piece of paradise in the prestigious gated Bay Hill Village community. Residents can also join the exclusive Arnold Palmer’s Bay Hill Country Club, which features a restaurant, spa, tennis courts, a resort pool, a marina, and also offers a guest hotel. Schedule your showing today and experience the incredible lifestyle that awaits you! 3 Beds ⋅ 3 Baths ⋅ Bay Hill Village North Condo SubDv. ⋅ 32819 Zip Code Virtually Staged. Motivated Sellers, Huge price improvement! Welcome to this desirable gated community of Bay Hill Village! Upon driving up to this wonderful property you will be greeted by the elegance of your future residence within the exclusive gates of Bay Hill Village—one of the most sought-after communities in the Dr. Phillips area, renowned for its prestigious golf course, making it a perfect haven for golf lovers! Step through the charming, covered porch, where you’ll find newly laid luxury vinyl flooring that flows seamlessly throughout the hallway, kitchen, lounge, and sunroom. The kitchen boasts natural light and features all-white appliances, including a double oven, microwave, and fridge/freezer. The cozy breakfast area is perfect for informal gatherings, while the free-flowing open floor plan connects the kitchen to the dining area—ideal for entertaining or larger family gatherings. The living area has a unique fireplace, which sets the scene perfectly for the Holidays. The master suite offers a generous closet and a newly renovated en-suite bathroom, complete with dual sinks and a gorgeous walk-in shower. The second and third bedrooms are also of ample size, featuring luxurious fitted carpets that add warmth and comfort. This community truly has it all! Enjoy access to a wonderful swimming pool, tennis courts, and an exceptional clubhouse and gym. There is nothing you won’t love about these facilities. The walled-in back garden allows privacy and serves as a cute oasis adorned with shrubs and plants where you can enjoy your morning coffee or sipping on an evening cocktail in this little gem of tranquility. This is a once-in-a-lifetime opportunity to own a piece of paradise in the prestigious gated Bay Hill Village community. Residents can also join the exclusive Arnold Palmer’s Bay Hill Country Club, which features a restaurant, spa, tennis courts, a resort pool, a marina, and also offers a guest hotel. Schedule your showing today and experience the incredible lifestyle that awaits you! 5941 Chesapeake Park Unit GE, Orlando
$97,500 Welcome to this beautifully renovated 3-bedroom, 2-bath condo located just minutes from Downtown Orlando and Universal Studios! This spacious home offers an open-concept layout with plenty of natural light, perfect for modern living and entertaining. The kitchen features ample cabinetry and counter space, making it ideal for home chefs and families alike. Enjoy your mornings on the private patio or unwind after a long day in this quiet, fenced-in community. Residents will love the convenience of being close to major highways, shopping centers, and restaurants. With Catalina Elementary and Memorial Middle just around the corner, this home is perfectly situated for families. Whether you're a first-time buyer or investor, this property offers unbeatable value and a prime location in the heart of Orlando. 3 Beds ⋅ 2 Baths ⋅ Catalina Isles Condo SubDv. ⋅ 32805 Zip Code Welcome to this beautifully renovated 3-bedroom, 2-bath condo located just minutes from Downtown Orlando and Universal Studios! This spacious home offers an open-concept layout with plenty of natural light, perfect for modern living and entertaining. The kitchen features ample cabinetry and counter space, making it ideal for home chefs and families alike. Enjoy your mornings on the private patio or unwind after a long day in this quiet, fenced-in community. Residents will love the convenience of being close to major highways, shopping centers, and restaurants. With Catalina Elementary and Memorial Middle just around the corner, this home is perfectly situated for families. Whether you're a first-time buyer or investor, this property offers unbeatable value and a prime location in the heart of Orlando. 2769 L B Mcleod Road Unit 2769A, Orlando
$445,000 Virtually Staged. PRICE IMPROVEMENT MOVE IN READY! This charming single-story home in the well sought after Errol Estate community offers a perfect blend of classic Florida charm and serene living with NO REAR NEIGHBORS, on a corner lot. The Homes spacious interior layout featuring 3 bedrooms, (oversize Primary bedroom), 2 full bathrooms and one half bathroom, formal living and dining areas. Kitchen with Stainless Steel Appliances, plenty of counter and storage space, eat-in kitchen flows into a generous family room anchored by a wood-burning fireplace. Step through French doors into the huge Lanai equipped with a built in grill, sink, re-screened 2026, protected by roll-down hurricane shutters for safety and peace of mind. The generous backyard and no rear neighbors makes the perfect place for entertaining and making those precious family memories. Attached Garage in rear, and additional parking. Conveniently located near major highways (441, 451), shopping, and dining. Recent updates: New Landscaping 2026, New sprinkler system 2026, New A/C 2024, Roof 2015, Water heater 2015, Newer Windows, Home Replumbed, Electrical and Electric Boxes updated 2026. 3 Beds ⋅ 3 Baths ⋅ Errol Estate SubDv. ⋅ 32712 Zip Code Virtually Staged. PRICE IMPROVEMENT MOVE IN READY! This charming single-story home in the well sought after Errol Estate community offers a perfect blend of classic Florida charm and serene living with NO REAR NEIGHBORS, on a corner lot. The Homes spacious interior layout featuring 3 bedrooms, (oversize Primary bedroom), 2 full bathrooms and one half bathroom, formal living and dining areas. Kitchen with Stainless Steel Appliances, plenty of counter and storage space, eat-in kitchen flows into a generous family room anchored by a wood-burning fireplace. Step through French doors into the huge Lanai equipped with a built in grill, sink, re-screened 2026, protected by roll-down hurricane shutters for safety and peace of mind. The generous backyard and no rear neighbors makes the perfect place for entertaining and making those precious family memories. Attached Garage in rear, and additional parking. Conveniently located near major highways (441, 451), shopping, and dining. Recent updates: New Landscaping 2026, New sprinkler system 2026, New A/C 2024, Roof 2015, Water heater 2015, Newer Windows, Home Replumbed, Electrical and Electric Boxes updated 2026. 1449 Errol Parkway, Apopka
$845,000 Enjoy the private setting on a spring fed LAKEFRONT HOME SITTING ON A HALF ACRE LOT and quiet Cul-De-sac. This rare find and fabulous 5-Bedroom, 3 Bath custom built home has a 3 car garage, (ideal for collectable cars) and has a large circular driveways to accompany so many cars & perfect for entertaining! This unique home has Architectural character and a spacious open floor plan with stunning lake views from most rooms. The Family Rooms are relaxing and centered around a cozy gas fireplace with custom built shelves, volume ceilings and offers alot of natural lighting throughout. The Great room that has a pool table to enjoy and overlooks the wonderful pool area. If you enjoy cooking this is your perfect chef kitchen with a center island, spacious Granite countertops, built in wine refrigerator, walk-in closet, stainless appliances, a Coffee Bar, abundance of storage, and a wonderful Eat-in Kitchen nook, overlooking the lake to enjoy your morning coffee. The Dining area is built up to take advantage of the the Lakefront view and overlooking the manicured yard and mature Landscaping. This is the perfect home for multi generational families as 4 bedrooms are downstairs. The 2nd bedroom guest suite or as a Mother-in-law suite with their private screened in patio, Full Bath, and a walk in closet just off the family room. A separate downstairs wing has The 3rd Bedroom being used as the ideal Home/ Office/ Gym that offers a separate and private entrance from the driveway to meet your clients or just a quiet workspace. The 4th bedroom is just off the entrance and family room. Walk upstairs to a Library/ quiet area to read or work. This area leads into a bonus room perfect for a babies room or Gym and from there leads you into your breathtaking 36 x 14 Primary En-Suite is a wonderful retreat and has a Gas Fireplace, A beautiful spacious private Balcony perfect to relax and read or enjoying a quiet morning or night with your favorite beverage while overlooking the panoramic view. The Primary Bedroom also offers Dual primary closets with built in’s and even has a sitting area within this huge closet areas. The Primary bath has a tiled shower, Jacuzzi tub, dual sinks, chandelier. Walk outside to the screened enclosed covered Lanai with chlorine pool & hot tub area making this the perfect spot for entertaining to enjoy the view while overlooking the large backyard & side yard perfect to watching the family run & play. The pool recently had a new Pool pump installed. The home has 2 zoned HVAC systems with one recently installed this year. New Roof was installed is 2020, the downstairs has a Tankless hot water heater and electric hot water heater upstairs.This home is conveniently located near restaurants, shopping, Walking distance to the Altamonte Springs Lake Lotus park and nature trails, and central to downtown, and just off Maitland Blvd and Eden Park Rd, i-4, SR 429. Lake Bosse is a clean spring fed lake that is great for fishing, boating, and jet sking. 5 Beds ⋅ 3 Baths ⋅ Eden Park/ Watersedge SubDv. ⋅ 32810 Zip Code Enjoy the private setting on a spring fed LAKEFRONT HOME SITTING ON A HALF ACRE LOT and quiet Cul-De-sac. This rare find and fabulous 5-Bedroom, 3 Bath custom built home has a 3 car garage, (ideal for collectable cars) and has a large circular driveways to accompany so many cars & perfect for entertaining! This unique home has Architectural character and a spacious open floor plan with stunning lake views from most rooms. The Family Rooms are relaxing and centered around a cozy gas fireplace with custom built shelves, volume ceilings and offers alot of natural lighting throughout. The Great room that has a pool table to enjoy and overlooks the wonderful pool area. If you enjoy cooking this is your perfect chef kitchen with a center island, spacious Granite countertops, built in wine refrigerator, walk-in closet, stainless appliances, a Coffee Bar, abundance of storage, and a wonderful Eat-in Kitchen nook, overlooking the lake to enjoy your morning coffee. The Dining area is built up to take advantage of the the Lakefront view and overlooking the manicured yard and mature Landscaping. This is the perfect home for multi generational families as 4 bedrooms are downstairs. The 2nd bedroom guest suite or as a Mother-in-law suite with their private screened in patio, Full Bath, and a walk in closet just off the family room. A separate downstairs wing has The 3rd Bedroom being used as the ideal Home/ Office/ Gym that offers a separate and private entrance from the driveway to meet your clients or just a quiet workspace. The 4th bedroom is just off the entrance and family room. Walk upstairs to a Library/ quiet area to read or work. This area leads into a bonus room perfect for a babies room or Gym and from there leads you into your breathtaking 36 x 14 Primary En-Suite is a wonderful retreat and has a Gas Fireplace, A beautiful spacious private Balcony perfect to relax and read or enjoying a quiet morning or night with your favorite beverage while overlooking the panoramic view. The Primary Bedroom also offers Dual primary closets with built in’s and even has a sitting area within this huge closet areas. The Primary bath has a tiled shower, Jacuzzi tub, dual sinks, chandelier. Walk outside to the screened enclosed covered Lanai with chlorine pool & hot tub area making this the perfect spot for entertaining to enjoy the view while overlooking the large backyard & side yard perfect to watching the family run & play. The pool recently had a new Pool pump installed. The home has 2 zoned HVAC systems with one recently installed this year. New Roof was installed is 2020, the downstairs has a Tankless hot water heater and electric hot water heater upstairs.This home is conveniently located near restaurants, shopping, Walking distance to the Altamonte Springs Lake Lotus park and nature trails, and central to downtown, and just off Maitland Blvd and Eden Park Rd, i-4, SR 429. Lake Bosse is a clean spring fed lake that is great for fishing, boating, and jet sking. 4574 Sailbreeze Court, Orlando
$1,748,500 Price Improvement! Welcome home to one of Thornton Park’s most distinctive private compounds, where expansive outdoor living spaces and thoughtful design create the perfect backdrop for everyday living and unforgettable entertaining. This exceptional 4-bedroom, 4.5-bath residence offers the rare opportunity to enjoy the charm of classic front-porch living paired with the energy and convenience of Downtown Orlando. The moment you arrive, you're greeted by lush landscaping, a tranquil fountain, and an inviting 35-foot-wide covered front porch illuminated by designer gas lanterns. Whether you're enjoying your morning coffee, visiting with neighbors, or unwinding after a long day, this incredible front porch becomes a true extension of the home and sets the tone for the warm, welcoming atmosphere found throughout. Inside, the 3,528-square-foot main residence features soaring ceilings, abundant natural light, newly refinished oak hardwood floors, and an open-concept layout designed for both comfortable daily living and effortless entertaining. The chef’s island kitchen flows seamlessly into the spacious great room with its dramatic fireplace, custom wine display, and flexible bonus space perfect for a home office, media room, or quiet retreat. Upstairs, the private primary suite offers a peaceful escape complete with a spa-inspired bath, custom walk-in closet, and its own balcony overlooking the property. Two additional oversized bedroom suites provide exceptional comfort and privacy for family and guests. Outdoor living truly takes center stage. The oversized covered back porch overlooks a beautifully landscaped and newly fenced backyard, creating the perfect setting for weekend gatherings, al fresco dining, or relaxing under the glow of the custom landscape lighting. And then there’s the showstopper—a spectacular rooftop deck spanning nearly the entire footprint of the main house. With panoramic views of the Downtown Orlando skyline, this incredible space is ideal for sunset cocktails, entertaining under the stars, yoga at sunrise, or simply enjoying front-row seats to the city lights and seasonal fireworks. Adding even more versatility is the detached, air-conditioned three-car garage with Pebble Tech flooring and EV charging, topped by a beautifully appointed 726-square-foot guest residence complete with 1 bedroom, 1 bath, full kitchen, washer and dryer, and private balcony—perfect for guests, multigenerational living, a private office, or income-producing opportunities. Recent upgrades include 27 new Renewal by Andersen custom windows, three brand-new HVAC systems and condensers, all-new fencing, fresh interior and exterior paint, refinished hardwood floors, custom drapery and motorized shades, a new KitchenAid refrigerator, washer and dryer, integrated security system and cameras, plus extensive landscaping and architectural lighting enhancements throughout the property, including the rooftop deck. Perfectly positioned in the heart of the highly walkable Thornton Park District, you'll be just blocks from Lake Eola and Downtown Orlando’s acclaimed dining, entertainment, arts, and sports venues, while still enjoying the privacy and tranquility of this truly one-of-a-kind urban retreat. 4 Beds ⋅ 5 Baths ⋅ Edgewater Terrace SubDv. ⋅ 32801 Zip Code Price Improvement! Welcome home to one of Thornton Park’s most distinctive private compounds, where expansive outdoor living spaces and thoughtful design create the perfect backdrop for everyday living and unforgettable entertaining. This exceptional 4-bedroom, 4.5-bath residence offers the rare opportunity to enjoy the charm of classic front-porch living paired with the energy and convenience of Downtown Orlando. The moment you arrive, you're greeted by lush landscaping, a tranquil fountain, and an inviting 35-foot-wide covered front porch illuminated by designer gas lanterns. Whether you're enjoying your morning coffee, visiting with neighbors, or unwinding after a long day, this incredible front porch becomes a true extension of the home and sets the tone for the warm, welcoming atmosphere found throughout. Inside, the 3,528-square-foot main residence features soaring ceilings, abundant natural light, newly refinished oak hardwood floors, and an open-concept layout designed for both comfortable daily living and effortless entertaining. The chef’s island kitchen flows seamlessly into the spacious great room with its dramatic fireplace, custom wine display, and flexible bonus space perfect for a home office, media room, or quiet retreat. Upstairs, the private primary suite offers a peaceful escape complete with a spa-inspired bath, custom walk-in closet, and its own balcony overlooking the property. Two additional oversized bedroom suites provide exceptional comfort and privacy for family and guests. Outdoor living truly takes center stage. The oversized covered back porch overlooks a beautifully landscaped and newly fenced backyard, creating the perfect setting for weekend gatherings, al fresco dining, or relaxing under the glow of the custom landscape lighting. And then there’s the showstopper—a spectacular rooftop deck spanning nearly the entire footprint of the main house. With panoramic views of the Downtown Orlando skyline, this incredible space is ideal for sunset cocktails, entertaining under the stars, yoga at sunrise, or simply enjoying front-row seats to the city lights and seasonal fireworks. Adding even more versatility is the detached, air-conditioned three-car garage with Pebble Tech flooring and EV charging, topped by a beautifully appointed 726-square-foot guest residence complete with 1 bedroom, 1 bath, full kitchen, washer and dryer, and private balcony—perfect for guests, multigenerational living, a private office, or income-producing opportunities. Recent upgrades include 27 new Renewal by Andersen custom windows, three brand-new HVAC systems and condensers, all-new fencing, fresh interior and exterior paint, refinished hardwood floors, custom drapery and motorized shades, a new KitchenAid refrigerator, washer and dryer, integrated security system and cameras, plus extensive landscaping and architectural lighting enhancements throughout the property, including the rooftop deck. Perfectly positioned in the heart of the highly walkable Thornton Park District, you'll be just blocks from Lake Eola and Downtown Orlando’s acclaimed dining, entertainment, arts, and sports venues, while still enjoying the privacy and tranquility of this truly one-of-a-kind urban retreat. 119 N Hyer Avenue, Orlando
$119,975 ATTENTION INVESTORS! Beautiful Condominium in the Desirable location close to the Orlando International Airport! 2 Bedrooms and 1 Bath this FIRST FLOOR. Enter into an exceptionally large formal living room & dining area. The dining room overlooks the kitchen. Kitchen included, a refrigerator, a stove, and plenty of cabinet space. The master bedroom offers ample closet space and natural light. All balconies have garden views. The community has great amenities such as pools, dog walks, laundry facilities on-site, Basketball Court, Picnic area. Lynx- bus-stop right on-site. If you prefer, you can walk to shops, restaurants, major highways. HOA fee includes water, pest control, and trash. Ready for a quick move-in! 2 Beds ⋅ 1 Baths ⋅ Grove Park Condo SubDv. ⋅ 32812 Zip Code ATTENTION INVESTORS! Beautiful Condominium in the Desirable location close to the Orlando International Airport! 2 Bedrooms and 1 Bath this FIRST FLOOR. Enter into an exceptionally large formal living room & dining area. The dining room overlooks the kitchen. Kitchen included, a refrigerator, a stove, and plenty of cabinet space. The master bedroom offers ample closet space and natural light. All balconies have garden views. The community has great amenities such as pools, dog walks, laundry facilities on-site, Basketball Court, Picnic area. Lynx- bus-stop right on-site. If you prefer, you can walk to shops, restaurants, major highways. HOA fee includes water, pest control, and trash. Ready for a quick move-in! 5325 Curry Ford Road Unit D102, Orlando
$3,495,000 ***ADJACENT LAND TO NORTH ALSO FOR SALE (7466 Vivian Lane) MLS #O6337045.*** A generational family home sits on this expansive 36.32 acre estate. Built in 1953, this custom-built home boasts two bedrooms and two bathrooms under 3,170 square feet with an amply-sized indoor pool. Once through the gate and driving through the rolling landscape and a tunnel of mature trees you’ll approach this home resembling a Spanish villa, where the gated entry way takes you to the living room with cedar ceilings and a masonry fireplace. Older structures on the property include a fenced-in basketball court, greenhouse, playset and horse stable.And there is a matching block and stucco 30'x'60' warehouse/workshop with two-car covered parking, rear and side garage doors, knotted oak rafters, bathroom with tub/shower combo (needs fully renovated) with electrical and plumbing to the entire structure.The primary bedroom features a walk-in closet (as does the second bedroom) where both bathrooms include a single vanity as well as tub and shower.Through the dining room you’ll find the kitchen with bar seating. Adjacent to the kitchen as a second wood-burning stone fireplace and indoor grill made for cooking together with guests.When not entertaining, step into the indoor pool engulfed by an abundance of natural light through the many windows and sliding glass doors. The ceiling boasts tongue and groove cedar planks and beams.There are two dressing rooms and yet another stone-built fireplace that heats the pool with pipes built into the pool’s foundation. As you could imagine, there was a time where the family enjoyed not only this home, but the potential in this unique northwest Orlando property lies in the vast mostly cleared pastures and fields. It was a working farm back in the day with horses and cattle and currently zoned A-1 Agricultural. Swimming in the spring-fed pond was a regular activity on hot summer days. While the home has not only a lot of history and good bones, it could use some TLC and remodeling, the potential in this property lies with the land. Build your custom-built dream home or re-establish the homestead as a farm, nursery or equestrian center. Farm animals are permitted subject to county guidelines. Custom built homes, accessory dwelling units and setbacks subject to building codes.The potential is huge for rezoning as well as for city or county government development opportunities like a community complex. Ideal for mixed-used, retail, institutional and nonprofit projects and the possibility for residential development and various real estate ventures. Easy access to major highways, infrastructure and local amenities. Everything needed to live, shop and play is minutes away. Country-living in a great location with privacy and access to all central Florida has to offer. 20 minutes to schools, hospitals, the YMCA as well as parks, golf and other outdoor activities.DOWNTOWN ORLANDO and its amenities including professional sports, festivals and concerts among other events are a short drive.Orlando International Airport, Universal Studios, SeaWorld and Disney World are a 30-minute drive.It’s just 60 minutes to the East Coast and in just two hours you can be on the beautiful beaches of the Gulf of America!! Prime location and great investment to buy and hold or build and develop with solid growth potential. You don’t want to miss this rare opportunity to make this substantial plot of central Florida real estate your own! 2 Beds ⋅ 2 Baths ⋅ N/A SubDv. ⋅ 32818 Zip Code ***ADJACENT LAND TO NORTH ALSO FOR SALE (7466 Vivian Lane) MLS #O6337045.*** A generational family home sits on this expansive 36.32 acre estate. Built in 1953, this custom-built home boasts two bedrooms and two bathrooms under 3,170 square feet with an amply-sized indoor pool. Once through the gate and driving through the rolling landscape and a tunnel of mature trees you’ll approach this home resembling a Spanish villa, where the gated entry way takes you to the living room with cedar ceilings and a masonry fireplace. Older structures on the property include a fenced-in basketball court, greenhouse, playset and horse stable.And there is a matching block and stucco 30'x'60' warehouse/workshop with two-car covered parking, rear and side garage doors, knotted oak rafters, bathroom with tub/shower combo (needs fully renovated) with electrical and plumbing to the entire structure.The primary bedroom features a walk-in closet (as does the second bedroom) where both bathrooms include a single vanity as well as tub and shower.Through the dining room you’ll find the kitchen with bar seating. Adjacent to the kitchen as a second wood-burning stone fireplace and indoor grill made for cooking together with guests.When not entertaining, step into the indoor pool engulfed by an abundance of natural light through the many windows and sliding glass doors. The ceiling boasts tongue and groove cedar planks and beams.There are two dressing rooms and yet another stone-built fireplace that heats the pool with pipes built into the pool’s foundation. As you could imagine, there was a time where the family enjoyed not only this home, but the potential in this unique northwest Orlando property lies in the vast mostly cleared pastures and fields. It was a working farm back in the day with horses and cattle and currently zoned A-1 Agricultural. Swimming in the spring-fed pond was a regular activity on hot summer days. While the home has not only a lot of history and good bones, it could use some TLC and remodeling, the potential in this property lies with the land. Build your custom-built dream home or re-establish the homestead as a farm, nursery or equestrian center. Farm animals are permitted subject to county guidelines. Custom built homes, accessory dwelling units and setbacks subject to building codes.The potential is huge for rezoning as well as for city or county government development opportunities like a community complex. Ideal for mixed-used, retail, institutional and nonprofit projects and the possibility for residential development and various real estate ventures. Easy access to major highways, infrastructure and local amenities. Everything needed to live, shop and play is minutes away. Country-living in a great location with privacy and access to all central Florida has to offer. 20 minutes to schools, hospitals, the YMCA as well as parks, golf and other outdoor activities.DOWNTOWN ORLANDO and its amenities including professional sports, festivals and concerts among other events are a short drive.Orlando International Airport, Universal Studios, SeaWorld and Disney World are a 30-minute drive.It’s just 60 minutes to the East Coast and in just two hours you can be on the beautiful beaches of the Gulf of America!! Prime location and great investment to buy and hold or build and develop with solid growth potential. You don’t want to miss this rare opportunity to make this substantial plot of central Florida real estate your own! 7625 Clarcona Ocoee Road, Orlando
$630,000 Beautifully designed 3-bedroom + BONUS ROOM, 2.5-bath home with bonus room in the heart of Belle Isle. This 2,250 sq. ft. residence features high-end finishes throughout, including luxury vinyl flooring, GE Profile appliances, and modern designer touches. The open-concept main level offers a spacious living and dining area that flows seamlessly through expansive sliding glass doors to a private backyard, perfect for entertaining. Convenience meets function with a mudroom just off the 2-car attached garage and a walk-in pantry with built-in cabinets and abundant storage space. Upstairs you’ll find the primary suite, two additional bedrooms, a bonus room ideal for an office, playroom, or additional bedroom, and a convenient upstairs laundry room. For the water sports enthusiast, this location is unmatched—just half a mile to a public boat ramp with direct access to the Conway Chain of Lakes, offering endless opportunities for boating, fishing, kayaking, and paddleboarding. Nestled on a quiet street, this property is also minutes from Downtown Orlando, Orlando International Airport (MCO), shopping, dining, and entertainment. This home may also be purchased together with the neighboring properties at 1028 Wilks Ave and 1054 Wilks Ave, providing a rare opportunity for multi-generational living or investment. 3 Beds ⋅ 3 Baths ⋅ Johns Sub SubDv. ⋅ 32809 Zip Code Beautifully designed 3-bedroom + BONUS ROOM, 2.5-bath home with bonus room in the heart of Belle Isle. This 2,250 sq. ft. residence features high-end finishes throughout, including luxury vinyl flooring, GE Profile appliances, and modern designer touches. The open-concept main level offers a spacious living and dining area that flows seamlessly through expansive sliding glass doors to a private backyard, perfect for entertaining. Convenience meets function with a mudroom just off the 2-car attached garage and a walk-in pantry with built-in cabinets and abundant storage space. Upstairs you’ll find the primary suite, two additional bedrooms, a bonus room ideal for an office, playroom, or additional bedroom, and a convenient upstairs laundry room. For the water sports enthusiast, this location is unmatched—just half a mile to a public boat ramp with direct access to the Conway Chain of Lakes, offering endless opportunities for boating, fishing, kayaking, and paddleboarding. Nestled on a quiet street, this property is also minutes from Downtown Orlando, Orlando International Airport (MCO), shopping, dining, and entertainment. This home may also be purchased together with the neighboring properties at 1028 Wilks Ave and 1054 Wilks Ave, providing a rare opportunity for multi-generational living or investment. 1030 Wilks Avenue, Orlando
$145,000 ATTENTION INVESTORS, Do you want to start making Money right away? Condo is already Rented to really good Tenants, start collecting your Rent the moment you close!! Discover this beautifully RENOVATED 2-bedroom/ 1 bath Condo in the heart of Central Orlando’s Grove Park, near the corner of Curry Ford and Conway. Boasting modern upgrades and a prime location, this residence offers both comfort and convenience. Highlights include: Ceramic tile all around the Condo including Bedrooms, Freshly painted interior and exterior for a pristine look, Second-floor unit with no neighbors above for added privacy, Private balcony overlooking a tranquil courtyard with lush grass, trees, and a nearby pool, Ideally situated just steps from the serene community amenities, including 2 swimming pools, ball courts, dog park, a picnic area, and Laundry Area few steps away from the Condo. Conveniently located near the Hourglass Entertainment District, shopping centers, and a variety of dining establishments. Only 10 minutes from the airport, with easy access to major highways, Full Sail University, Orlando Regional Medical Center, and UCF. Both Elementary and High Schools are A Rated School. Middle School is a Magnet School and it is , Zoned for Boone High School. Seize this incredible opportunity to OWN a move-in-ready condo in a vibrant and thriving community! 2 Beds ⋅ 1 Baths ⋅ Grove Park Condo SubDv. ⋅ 32812 Zip Code ATTENTION INVESTORS, Do you want to start making Money right away? Condo is already Rented to really good Tenants, start collecting your Rent the moment you close!! Discover this beautifully RENOVATED 2-bedroom/ 1 bath Condo in the heart of Central Orlando’s Grove Park, near the corner of Curry Ford and Conway. Boasting modern upgrades and a prime location, this residence offers both comfort and convenience. Highlights include: Ceramic tile all around the Condo including Bedrooms, Freshly painted interior and exterior for a pristine look, Second-floor unit with no neighbors above for added privacy, Private balcony overlooking a tranquil courtyard with lush grass, trees, and a nearby pool, Ideally situated just steps from the serene community amenities, including 2 swimming pools, ball courts, dog park, a picnic area, and Laundry Area few steps away from the Condo. Conveniently located near the Hourglass Entertainment District, shopping centers, and a variety of dining establishments. Only 10 minutes from the airport, with easy access to major highways, Full Sail University, Orlando Regional Medical Center, and UCF. Both Elementary and High Schools are A Rated School. Middle School is a Magnet School and it is , Zoned for Boone High School. Seize this incredible opportunity to OWN a move-in-ready condo in a vibrant and thriving community! 5325 Curry Ford Road Unit G202, Orlando
$625,000 Welcome to 2254 Blackjack Oak St! This stunning 4 bedroom, 3 bath pool home is nestled in the highly desirable gated community of Wesmere. Step inside and you’re greeted by elegant tile flooring throughout the main living areas, a formal living room, and a cozy sitting area complete with an electric fireplace. The heart of the home is the spacious kitchen, showcasing a stylish backsplash, center island with cooktop, built-in microwave and oven combo, ample cabinet and counter space, closet pantry, and a bright eat-in nook. The kitchen seamlessly flows into the family room, where custom built-in shelving with storage creates both function and charm. Sliding glass doors open to the screened, covered lanai and sparkling pool, perfect for entertaining or simply relaxing in your private backyard oasis, with mature landscaping and no rear neighbors. The primary suite is a true retreat, highlighted by a graceful archway leading into a spa like bath with extended vanity, dual sinks, soaking tub, glass enclosed shower, linen closet, and private sliding door access to the backyard. An additional bathroom offers convenient pool access, while the remaining bedrooms share a well-appointed hall bath. Living in Wesmere means more than just a beautiful home you’ll enjoy tree lined streets and resort style amenities, including a community pool, tennis courts, playground, and scenic walking and biking paths. Plus, with quick access to the 408, 429, and Florida’s Turnpike, commutes to Disney, downtown Orlando, and beyond are effortless. Don’t miss the opportunity to call this exceptional property home! 4 Beds ⋅ 3 Baths ⋅ Wesmere SubDv. ⋅ 34761 Zip Code Welcome to 2254 Blackjack Oak St! This stunning 4 bedroom, 3 bath pool home is nestled in the highly desirable gated community of Wesmere. Step inside and you’re greeted by elegant tile flooring throughout the main living areas, a formal living room, and a cozy sitting area complete with an electric fireplace. The heart of the home is the spacious kitchen, showcasing a stylish backsplash, center island with cooktop, built-in microwave and oven combo, ample cabinet and counter space, closet pantry, and a bright eat-in nook. The kitchen seamlessly flows into the family room, where custom built-in shelving with storage creates both function and charm. Sliding glass doors open to the screened, covered lanai and sparkling pool, perfect for entertaining or simply relaxing in your private backyard oasis, with mature landscaping and no rear neighbors. The primary suite is a true retreat, highlighted by a graceful archway leading into a spa like bath with extended vanity, dual sinks, soaking tub, glass enclosed shower, linen closet, and private sliding door access to the backyard. An additional bathroom offers convenient pool access, while the remaining bedrooms share a well-appointed hall bath. Living in Wesmere means more than just a beautiful home you’ll enjoy tree lined streets and resort style amenities, including a community pool, tennis courts, playground, and scenic walking and biking paths. Plus, with quick access to the 408, 429, and Florida’s Turnpike, commutes to Disney, downtown Orlando, and beyond are effortless. Don’t miss the opportunity to call this exceptional property home! 2254 Blackjack Oak Street, Ocoee
$375,000 Short Sale. Welcome to this beautiful 4 bedroom, 2 bathroom home built in 2023, located on a LARGE CORNER LOT with NO HOA! This MOVE-IN READY home offers an OPEN FLOOR PLAN with tile flooring throughout. The kitchen features GRANITE COUNTERTOPS, a spacious island, and STAINLESS STEEL APPLIANCES, perfect for cooking and entertaining. The primary suite includes a WALK-IN CLOSET and a private bathroom with DUAL SINKS and a walk-in shower. Enjoy the FULLY FENCED backyard, offering plenty of room for outdoor activities, pets, or future additions. The home also includes a 2-car garage and a separate laundry room for added convenience. Built with modern construction standards,THE ROOF, HVAC, and ALL MAJOR SYSTEMS ARE ONLY 2 YEARS OLD, giving buyers peace of mind for years to come. Conveniently located near Orlando International Airport, shopping, dining, and major highways for an easy commute. Don’t miss the opportunity to own a newer home with a spacious yard and no community restrictions. Welcome to your new home in Orlando! Also features under cabinet lighting, updated bathroom lighting, and fully fenced backyard. 4 Beds ⋅ 2 Baths ⋅ Spahlers Add SubDv. ⋅ 32824 Zip Code Short Sale. Welcome to this beautiful 4 bedroom, 2 bathroom home built in 2023, located on a LARGE CORNER LOT with NO HOA! This MOVE-IN READY home offers an OPEN FLOOR PLAN with tile flooring throughout. The kitchen features GRANITE COUNTERTOPS, a spacious island, and STAINLESS STEEL APPLIANCES, perfect for cooking and entertaining. The primary suite includes a WALK-IN CLOSET and a private bathroom with DUAL SINKS and a walk-in shower. Enjoy the FULLY FENCED backyard, offering plenty of room for outdoor activities, pets, or future additions. The home also includes a 2-car garage and a separate laundry room for added convenience. Built with modern construction standards,THE ROOF, HVAC, and ALL MAJOR SYSTEMS ARE ONLY 2 YEARS OLD, giving buyers peace of mind for years to come. Conveniently located near Orlando International Airport, shopping, dining, and major highways for an easy commute. Don’t miss the opportunity to own a newer home with a spacious yard and no community restrictions. Welcome to your new home in Orlando! Also features under cabinet lighting, updated bathroom lighting, and fully fenced backyard. 1534 Pine Street, Orlando
$875,000 BACK ON MARKET — BUYER’S FINANCING DID NOT GO THROUGH. NO FAULT OF SELLER OR PROPERTY! SELLER IS OFFERING UP TO $43,750 TOWARD BUYER’S CLOSING COSTS AND/OR INTEREST-RATE BUYDOWN WITH AN ACCEPTABLE OFFER, SUBJECT TO LENDER APPROVAL. Welcome to 9018 Via Bella Notte, an impressive 4-bedroom, 3-bath pool home with a rare 3-car garage located in the highly desirable 24-hour guard-gated Vizcaya community in Dr. Phillips. Offering approximately 3,137 square feet, this spacious home combines comfort, elegance and the Florida lifestyle buyers are looking for. Step outside to your own private retreat featuring a screened pool and spa with a covered lanai—perfect for relaxing, entertaining and enjoying Florida living year-round. Inside, you'll find an open and inviting floor plan enhanced by crown molding, spacious living areas and abundant natural light. The kitchen features 42-inch cabinetry, stainless-steel appliances and plenty of space for everyday living and entertaining. The generous primary suite offers direct access to the lanai, a walk-in closet and a spacious primary bath featuring a soaking tub, separate shower and dual vanities. Additional highlights include four bedrooms, three full bathrooms and a 3-car garage, providing plenty of room for vehicles, storage and guests. Vizcaya residents enjoy a 24-hour guarded entrance, community pool, fitness center and dog park, all in one of Orlando's most convenient locations. Enjoy being just minutes from Restaurant Row, Trader Joe's, Publix, Whole Foods, the Dr. P. Phillips YMCA, shopping, dining and entertainment, with convenient access to International Drive, the Orange County Convention Center, Orlando's world-famous attractions, Downtown Orlando and Orlando International Airport. POOL + SPA • 3-CAR GARAGE • 4 BEDROOMS • $43,750 SELLER CONCESSION • GUARD-GATED VIZCAYA • PRIME DR. PHILLIPS LOCATION The previous buyer's financing didn't work out—giving another buyer a new opportunity to make this beautiful Dr. Phillips home theirs. Schedule your private showing today! 4 Beds ⋅ 3 Baths ⋅ Vizcaya Ph 03 A C SubDv. ⋅ 32836 Zip Code BACK ON MARKET — BUYER’S FINANCING DID NOT GO THROUGH. NO FAULT OF SELLER OR PROPERTY! SELLER IS OFFERING UP TO $43,750 TOWARD BUYER’S CLOSING COSTS AND/OR INTEREST-RATE BUYDOWN WITH AN ACCEPTABLE OFFER, SUBJECT TO LENDER APPROVAL. Welcome to 9018 Via Bella Notte, an impressive 4-bedroom, 3-bath pool home with a rare 3-car garage located in the highly desirable 24-hour guard-gated Vizcaya community in Dr. Phillips. Offering approximately 3,137 square feet, this spacious home combines comfort, elegance and the Florida lifestyle buyers are looking for. Step outside to your own private retreat featuring a screened pool and spa with a covered lanai—perfect for relaxing, entertaining and enjoying Florida living year-round. Inside, you'll find an open and inviting floor plan enhanced by crown molding, spacious living areas and abundant natural light. The kitchen features 42-inch cabinetry, stainless-steel appliances and plenty of space for everyday living and entertaining. The generous primary suite offers direct access to the lanai, a walk-in closet and a spacious primary bath featuring a soaking tub, separate shower and dual vanities. Additional highlights include four bedrooms, three full bathrooms and a 3-car garage, providing plenty of room for vehicles, storage and guests. Vizcaya residents enjoy a 24-hour guarded entrance, community pool, fitness center and dog park, all in one of Orlando's most convenient locations. Enjoy being just minutes from Restaurant Row, Trader Joe's, Publix, Whole Foods, the Dr. P. Phillips YMCA, shopping, dining and entertainment, with convenient access to International Drive, the Orange County Convention Center, Orlando's world-famous attractions, Downtown Orlando and Orlando International Airport. POOL + SPA • 3-CAR GARAGE • 4 BEDROOMS • $43,750 SELLER CONCESSION • GUARD-GATED VIZCAYA • PRIME DR. PHILLIPS LOCATION The previous buyer's financing didn't work out—giving another buyer a new opportunity to make this beautiful Dr. Phillips home theirs. Schedule your private showing today! 9018 Via Bella Notte, Orlando
$115,000 Nice first floor unit, 1 Bedroom , 1 Bath, balcony. Excellent ubication!! This condo is close to everywhere, principal highways 408, I-4, shopping centers, markets, parks, Valencia College, Universal Studios, gas stations, and more. The community offers a clubhouse, swimming pool, fitness centers, recreation areas , tennis courts, trails, and gazebo. The HOA fee includes sewer and water. 1 Beds ⋅ 1 Baths ⋅ Tradewinds SubDv. ⋅ 32835 Zip Code Nice first floor unit, 1 Bedroom , 1 Bath, balcony. Excellent ubication!! This condo is close to everywhere, principal highways 408, I-4, shopping centers, markets, parks, Valencia College, Universal Studios, gas stations, and more. The community offers a clubhouse, swimming pool, fitness centers, recreation areas , tennis courts, trails, and gazebo. The HOA fee includes sewer and water. 1025 S Hiawassee Road Unit 2226, Orlando
$309,900 Charming Home in Central Orlando This well-maintained 3-bedroom, 2-bathroom home with an additional flex room offers comfort, space, and convenience in a prime Orlando location. The property has been renovated and features a functional layout with inviting living areas, a fenced front and backyard perfect for pets or outdoor gatherings, and plenty of natural light throughout. Located just minutes from grocery stores, shops, and major roads, this home is ideal for families, first-time buyers, or investors looking for a solid opportunity. Furniture is available for an additional $15,000. Seller financing available 3 Beds ⋅ 2 Baths ⋅ Legal Description: Cheney Highlands K/48 Lot 55 SubDv. ⋅ 32807 Zip Code Charming Home in Central Orlando This well-maintained 3-bedroom, 2-bathroom home with an additional flex room offers comfort, space, and convenience in a prime Orlando location. The property has been renovated and features a functional layout with inviting living areas, a fenced front and backyard perfect for pets or outdoor gatherings, and plenty of natural light throughout. Located just minutes from grocery stores, shops, and major roads, this home is ideal for families, first-time buyers, or investors looking for a solid opportunity. Furniture is available for an additional $15,000. Seller financing available 7524 Marietta Street, Orlando
$385,500 INVEST IN ORLANDO THE CITY OF THE FUTURE CONDO FOR SALE $385K Stonebridge Reserve 3368 Robert Trent Jones Dr. Unit #206 Orlando Fl 32835 1962 SQFT - Year 2008 , hoa 665 Expect to be impressed with this beautiful 3/2 Condo,with a balcony and a Club House , New roof , AC and appliances included! Attractive, open floor plan makes the space bright and inviting. You will love the gourmet kitchen with its granite counters, 42" cabinets, large breakfast bar, and ample eat-in space. Relax in your spacious family room, just steps away from your screened balcony with sweeping water views & beautiful sunsets. Master suite is tucked away off the family room with the remaining bedrooms/bath off the kitchen. Even the building is exceptional - secure keypad entry, elevators, nicely carpeted corridors - all add to the luxury feel.only few units in the building , Conveniently located to shopping, attractions and major roadways. This home is immaculate, beautifully decorated and move-in ready with a lot of services.Come see all that it has to offer!, Controlled-access gates for more Security. Universal Theme Park MetroWest Golf Club, voted the best golf course in Orland (Few Steps) Valencia College (West Campus) Brightline Train 3 Beds ⋅ 2 Baths ⋅ Stonebridge Reserve Ph 03 SubDv. ⋅ 32835 Zip Code INVEST IN ORLANDO THE CITY OF THE FUTURE CONDO FOR SALE $385K Stonebridge Reserve 3368 Robert Trent Jones Dr. Unit #206 Orlando Fl 32835 1962 SQFT - Year 2008 , hoa 665 Expect to be impressed with this beautiful 3/2 Condo,with a balcony and a Club House , New roof , AC and appliances included! Attractive, open floor plan makes the space bright and inviting. You will love the gourmet kitchen with its granite counters, 42" cabinets, large breakfast bar, and ample eat-in space. Relax in your spacious family room, just steps away from your screened balcony with sweeping water views & beautiful sunsets. Master suite is tucked away off the family room with the remaining bedrooms/bath off the kitchen. Even the building is exceptional - secure keypad entry, elevators, nicely carpeted corridors - all add to the luxury feel.only few units in the building , Conveniently located to shopping, attractions and major roadways. This home is immaculate, beautifully decorated and move-in ready with a lot of services.Come see all that it has to offer!, Controlled-access gates for more Security. Universal Theme Park MetroWest Golf Club, voted the best golf course in Orland (Few Steps) Valencia College (West Campus) Brightline Train 3368 Robert Trent Jones Drive Unit 20608, Orlando
$2,799,000 Discover this exquisite lakefront property nestled on over 1.9 acres with more than 100 feet of water frontage on LAKE TIBET and part of the Butler Chain of Lakes. This home offers breathtaking views and absolutely stunning sunsets. As you drive onto the winding paver circular driveway with lovely fountain and beautiful landscaping, you will notice the terracotta tile roof and the undeniable architectural style of this home. The 2 car garage has EV charging station. Once you enter the home you will be impressed with the whole house automation system, motorized window treatments, travertine floors, gas fireplace and crown moulding. At the heart of the home, the chef’s kitchen featuring elegant custom cabinetry, boasts of a large island, granite counter , 2 Sub Zero appliances, reverse osmosis system, pot filler, Wolf steamer, warming drawer and wine fridge. Downstairs are 2 additional bedrooms with en-suites each with special features. Upstairs, You will admire the solid hardwood flooring and attention to details. Primary suite overlooks the breath taking view of Lake Tibet and features en-suite adorned with stone flooring with stand alone tub and separate shower. The primary suite has a large walk-in closet with a custom built closet system w/safe and another separate closet. Two additional bedrooms upstairs share a full bath. A sparkling pool w/spa within the screened patio offers a tropical escape with a summer kitchen featuring, large grill, hotplate, warming tray, pot filler and TV and misting station. The secondary covered patio outside the screened enclosure is perfect for an additional quiet oasis to enjoy your stunning views. The newly re-built dock and covered boat house w/lift (2023) with composite decking comes complete with electric & water is perfect for the enjoyable days and nights on the water. Other features include updated septic system(2024), new pool pump (2025), H2O Water Softener system, No Home Owner Association. Seller is leaving all electronics within the home. Conveniently located minutes from “Restaurant Row”, Disneys Springs, Bay Hill and zoned for “Top Rated” Schools. Schedule private tour of this remarkable home today. 5 Beds ⋅ 4 Baths ⋅ Cypress Shores SubDv. ⋅ 32836 Zip Code Discover this exquisite lakefront property nestled on over 1.9 acres with more than 100 feet of water frontage on LAKE TIBET and part of the Butler Chain of Lakes. This home offers breathtaking views and absolutely stunning sunsets. As you drive onto the winding paver circular driveway with lovely fountain and beautiful landscaping, you will notice the terracotta tile roof and the undeniable architectural style of this home. The 2 car garage has EV charging station. Once you enter the home you will be impressed with the whole house automation system, motorized window treatments, travertine floors, gas fireplace and crown moulding. At the heart of the home, the chef’s kitchen featuring elegant custom cabinetry, boasts of a large island, granite counter , 2 Sub Zero appliances, reverse osmosis system, pot filler, Wolf steamer, warming drawer and wine fridge. Downstairs are 2 additional bedrooms with en-suites each with special features. Upstairs, You will admire the solid hardwood flooring and attention to details. Primary suite overlooks the breath taking view of Lake Tibet and features en-suite adorned with stone flooring with stand alone tub and separate shower. The primary suite has a large walk-in closet with a custom built closet system w/safe and another separate closet. Two additional bedrooms upstairs share a full bath. A sparkling pool w/spa within the screened patio offers a tropical escape with a summer kitchen featuring, large grill, hotplate, warming tray, pot filler and TV and misting station. The secondary covered patio outside the screened enclosure is perfect for an additional quiet oasis to enjoy your stunning views. The newly re-built dock and covered boat house w/lift (2023) with composite decking comes complete with electric & water is perfect for the enjoyable days and nights on the water. Other features include updated septic system(2024), new pool pump (2025), H2O Water Softener system, No Home Owner Association. Seller is leaving all electronics within the home. Conveniently located minutes from “Restaurant Row”, Disneys Springs, Bay Hill and zoned for “Top Rated” Schools. Schedule private tour of this remarkable home today. 10203 Trout Road, Orlando
$1,600,000 MOVE-IN READY HOME, NEW EXTERIOR/INTERIOR PAINT, NEW FLOORS! Step into luxury and sophistication with this beautifully updated estate, where timeless elegance meets modern comfort. Freshly painted inside and out, this stunning residence showcases brand-new luxury vinyl plank wood flooring throughout, creating a seamless, upscale feel in every room. At the heart of the home is an impressive gourmet kitchen designed to inspire — featuring custom 42” cabinetry, sleek granite countertops, premium stainless steel appliances, dual oversized center islands, and a spacious walk-in pantry fit for a chef. The inviting casual dining area flows effortlessly into the expansive open-concept family room, making this home perfect for entertaining and everyday living alike. A stylish butler’s pantry connects to the formal dining room, adding both sophistication and convenience. A versatile flex space offers endless possibilities as a private office, lounge, playroom, or creative space. The luxurious main-level owner’s suite serves as a true retreat, complete with an enormous walk-in closet and a spa-inspired ensuite bath featuring dual vanities, a deep soaking tub, and an oversized frameless glass shower. Designed for ultimate convenience, the home also features TWO laundry rooms — one on each floor. Upstairs, every additional bedroom includes its own walk-in closet, providing exceptional storage and privacy. The expansive theater/game room is the perfect setting for movie nights, entertaining guests, or relaxing with family. Step outside into your own private Florida paradise. The resort-style backyard features a sparkling modern pool with elegant tile accents and a sun shelf, surrounded by lush tropical landscaping and luxurious travertine decking. The covered lanai creates the perfect atmosphere to relax, entertain, and enjoy Florida living year-round in complete privacy. Nestled within the highly sought-after Parkside community, residents enjoy access to resort-style amenities including a community pool, tennis courts, playgrounds, and scenic walking paths — all just minutes from Dr. Phillips Marketplace, world-famous Restaurant Row, premier shopping, and top-rated schools. Built with energy efficiency in mind, this exceptional home offers enhanced comfort, quieter interiors, and lower utility costs — delivering luxury living without compromise. 3D and virtual tours available! Schedule your private in-person showing today and experience everything this extraordinary home has to offer. 7 Beds ⋅ 6 Baths ⋅ Parkside Ph 2 SubDv. ⋅ 32836 Zip Code MOVE-IN READY HOME, NEW EXTERIOR/INTERIOR PAINT, NEW FLOORS! Step into luxury and sophistication with this beautifully updated estate, where timeless elegance meets modern comfort. Freshly painted inside and out, this stunning residence showcases brand-new luxury vinyl plank wood flooring throughout, creating a seamless, upscale feel in every room. At the heart of the home is an impressive gourmet kitchen designed to inspire — featuring custom 42” cabinetry, sleek granite countertops, premium stainless steel appliances, dual oversized center islands, and a spacious walk-in pantry fit for a chef. The inviting casual dining area flows effortlessly into the expansive open-concept family room, making this home perfect for entertaining and everyday living alike. A stylish butler’s pantry connects to the formal dining room, adding both sophistication and convenience. A versatile flex space offers endless possibilities as a private office, lounge, playroom, or creative space. The luxurious main-level owner’s suite serves as a true retreat, complete with an enormous walk-in closet and a spa-inspired ensuite bath featuring dual vanities, a deep soaking tub, and an oversized frameless glass shower. Designed for ultimate convenience, the home also features TWO laundry rooms — one on each floor. Upstairs, every additional bedroom includes its own walk-in closet, providing exceptional storage and privacy. The expansive theater/game room is the perfect setting for movie nights, entertaining guests, or relaxing with family. Step outside into your own private Florida paradise. The resort-style backyard features a sparkling modern pool with elegant tile accents and a sun shelf, surrounded by lush tropical landscaping and luxurious travertine decking. The covered lanai creates the perfect atmosphere to relax, entertain, and enjoy Florida living year-round in complete privacy. Nestled within the highly sought-after Parkside community, residents enjoy access to resort-style amenities including a community pool, tennis courts, playgrounds, and scenic walking paths — all just minutes from Dr. Phillips Marketplace, world-famous Restaurant Row, premier shopping, and top-rated schools. Built with energy efficiency in mind, this exceptional home offers enhanced comfort, quieter interiors, and lower utility costs — delivering luxury living without compromise. 3D and virtual tours available! Schedule your private in-person showing today and experience everything this extraordinary home has to offer. 7920 Chilton Drive, Orlando
$379,900 PRICE SLASHED FOR IMMEDIATE SALE Downtown spacious, first floor, gated community. Private corner unit. Terrific features: split bedroom plan, living room, dining room. Updated kitchen with eat in dinette, 300 sq ft wrap around screened in patio overlooking the pool with extended side, and open patio. Three French doors. Additional screen porch with pool view from Primary Bedroom. Interior flooring is LVT laminate. Gated entrance, one car carport and one assigned parking spots, community pool and dock. Bonus 8x8 storage room for your snow mobile or bicycles. Located within the highly sought-after, A-rated Blankner K-8 and Boone High School districts. Fabulous downtown Orlando location provides easy access to Orlando Health, SODO, the Dr. Phillips Performing Arts Center, Lake Davis, Thornton Park, and the vibrant shops and dining of the Hourglass District. Close to playground, baseball fields, and tennis courts at Delaney Park. 2 Beds ⋅ 2 Baths ⋅ Vieux Carre A Condo SubDv. ⋅ 32806 Zip Code PRICE SLASHED FOR IMMEDIATE SALE Downtown spacious, first floor, gated community. Private corner unit. Terrific features: split bedroom plan, living room, dining room. Updated kitchen with eat in dinette, 300 sq ft wrap around screened in patio overlooking the pool with extended side, and open patio. Three French doors. Additional screen porch with pool view from Primary Bedroom. Interior flooring is LVT laminate. Gated entrance, one car carport and one assigned parking spots, community pool and dock. Bonus 8x8 storage room for your snow mobile or bicycles. Located within the highly sought-after, A-rated Blankner K-8 and Boone High School districts. Fabulous downtown Orlando location provides easy access to Orlando Health, SODO, the Dr. Phillips Performing Arts Center, Lake Davis, Thornton Park, and the vibrant shops and dining of the Hourglass District. Close to playground, baseball fields, and tennis courts at Delaney Park. 1144 Delaney Avenue Unit 1144, Orlando
$239,000 Guard Gated Community - 1st Floor Unit - No Stairs from Parking Lot to Front Door - Unit is elevated in Back with Privacy - Amenities include 2 Swimming Pools - Nature Trail around Pond & Lake - Full Court Air Conditioned Basketball Complex - Fully Equipped Exercise / Weight Room - Teak Restaurant and Pub Directly Next Door - Small Commercial complex Next to Entrance - Balcony Overlooking Conservation Area And Lake - 3 Bedrooms - 2 Baths - Open Concept Kitchen & Family Room - Plenty of Guest Parking - Golf Course Community - Dwelling is currently being rented - 24 Hour advance for showing - 3 Beds ⋅ 2 Baths ⋅ Hamptons/Metrowest SubDv. ⋅ 32835 Zip Code Guard Gated Community - 1st Floor Unit - No Stairs from Parking Lot to Front Door - Unit is elevated in Back with Privacy - Amenities include 2 Swimming Pools - Nature Trail around Pond & Lake - Full Court Air Conditioned Basketball Complex - Fully Equipped Exercise / Weight Room - Teak Restaurant and Pub Directly Next Door - Small Commercial complex Next to Entrance - Balcony Overlooking Conservation Area And Lake - 3 Bedrooms - 2 Baths - Open Concept Kitchen & Family Room - Plenty of Guest Parking - Golf Course Community - Dwelling is currently being rented - 24 Hour advance for showing - 3446 Soho Street Unit 108, Orlando