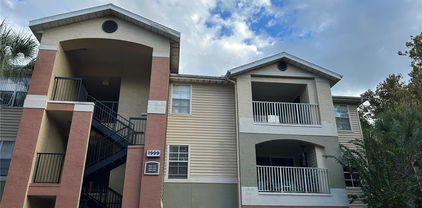
$152,000 Enjoy The Springs lifestyle at a great value. The perfect blend of comfort, character, and convenience in this second-floor end-unit condo located in the highly sought-after gated community of Fairway Villas in Longwood. More than just a place to live, this home offers a lifestyle defined by privacy, security, and resort-style amenities. Inside, the open-concept layout is highlighted by soaring wood-beamed ceilings that bring warmth and architectural charm, blending rustic character with modern appeal. A versatile loft overlooks the main living area, providing the perfect space for a home office, additional storage, hobby room, or play area. Thoughtful updates include refreshed counters, solid-surface finishes, and the convenience of a primary suite located on the main floor. As an end unit, the home enjoys abundant natural light and a greater sense of privacy than many other units. Living in The Springs means enjoying 24-hour gated security along with access to an impressive collection of amenities, including a private clubhouse, fitness center, tennis courts, community stables, and a natural spring for swimming. With all-inclusive maintenance fees covering water, exterior upkeep, 24/7 security, and recreational facilities, this property delivers outstanding value in one of Longwood’s most desirable communities. Opportunities like this in The Springs are rare—schedule your private showing today! 2 Beds ⋅ 1 Baths ⋅ Fairway Villas SubDv. ⋅ 32779 Zip Code Enjoy The Springs lifestyle at a great value. The perfect blend of comfort, character, and convenience in this second-floor end-unit condo located in the highly sought-after gated community of Fairway Villas in Longwood. More than just a place to live, this home offers a lifestyle defined by privacy, security, and resort-style amenities. Inside, the open-concept layout is highlighted by soaring wood-beamed ceilings that bring warmth and architectural charm, blending rustic character with modern appeal. A versatile loft overlooks the main living area, providing the perfect space for a home office, additional storage, hobby room, or play area. Thoughtful updates include refreshed counters, solid-surface finishes, and the convenience of a primary suite located on the main floor. As an end unit, the home enjoys abundant natural light and a greater sense of privacy than many other units. Living in The Springs means enjoying 24-hour gated security along with access to an impressive collection of amenities, including a private clubhouse, fitness center, tennis courts, community stables, and a natural spring for swimming. With all-inclusive maintenance fees covering water, exterior upkeep, 24/7 security, and recreational facilities, this property delivers outstanding value in one of Longwood’s most desirable communities. Opportunities like this in The Springs are rare—schedule your private showing today! 200 Fairway Drive Unit 200, Longwood
$450,000 Updated Beautiful Single Family Home located next to the park, playground and pool. Gated Community, Walk to the Residents Only Park with a Spring Fed Lake, Community Pool, Clubhouse, Gazebo, Tennis Courts, Basketball Court and Playground. Beautiful Oak Trees are all over the Neighborhood, Truly a Special Place to Live. Engineered Hardwood Flooring throughout the downstairs, Kitchen has Shaker Cabinetry, Stainless Steel Appliances, The Floor Plan is Open Concept with the Great Room, Kitchen and Dining Room all Open. Great Room has a 20' Ceiling with a Balcony open from the upstairs. The Primary Suite is Spacious with a Whirlpool Tub, Separate Shower and Walk in Closet. Bed Room 2 and 3 have Large Windows and Generous Closets. The Inside Downstairs Laundry Room has built in Cabinets and Storage. Roof 6/2021. Equestrian Community Offering Horse Stables with Paddock, Tack Room, Feed Room, Exercise and Obstacle Course. Close Proximity to I-4, Shopping, Sanford, New Smyrna Beach, Theme Parks and Hospitals and Airports. A beautiful Home ready for a new family. 3 Beds ⋅ 3 Baths ⋅ Palm Spgs Sub SubDv. ⋅ 32779 Zip Code Updated Beautiful Single Family Home located next to the park, playground and pool. Gated Community, Walk to the Residents Only Park with a Spring Fed Lake, Community Pool, Clubhouse, Gazebo, Tennis Courts, Basketball Court and Playground. Beautiful Oak Trees are all over the Neighborhood, Truly a Special Place to Live. Engineered Hardwood Flooring throughout the downstairs, Kitchen has Shaker Cabinetry, Stainless Steel Appliances, The Floor Plan is Open Concept with the Great Room, Kitchen and Dining Room all Open. Great Room has a 20' Ceiling with a Balcony open from the upstairs. The Primary Suite is Spacious with a Whirlpool Tub, Separate Shower and Walk in Closet. Bed Room 2 and 3 have Large Windows and Generous Closets. The Inside Downstairs Laundry Room has built in Cabinets and Storage. Roof 6/2021. Equestrian Community Offering Horse Stables with Paddock, Tack Room, Feed Room, Exercise and Obstacle Course. Close Proximity to I-4, Shopping, Sanford, New Smyrna Beach, Theme Parks and Hospitals and Airports. A beautiful Home ready for a new family. 1931 Lost Spring Court, Longwood
$207,000 BACK ON THE MARKET! Ready to stop renting and start owning? Here’s your second chance to make homeownership a reality! Located in the gated Windsor Lake community in Sanford, this move-in-ready townhome offers an affordable-feeling, low-maintenance lifestyle without the upkeep of a traditional home. With a new roof, fresh interior paint, and new flooring already in place, you can focus on making it your own! The open-concept main floor seamlessly connects the kitchen, dining, and living areas, creating a welcoming space to relax or entertain. Upstairs, two spacious bedrooms each feature a private en-suite bath—ideal for roommates, guests, or simply enjoying your own space. Imagine starting your morning with coffee on the private back patio, then spending your free time enjoying the community’s sparkling resort-style pool and playground. Best of all, the HOA handles many exterior maintenance responsibilities, including roof and building exterior maintenance, lawn care and landscaping, termite treatment, and trash service. That means less time worrying about upkeep and more time enjoying your home! Zoned for some of the county’s most desirable schools and conveniently located near SR-417, I-4, shopping, dining, public transportation, Central Florida attractions, and beautiful beaches, this home makes everyday living easy . Whether you’re a first-time buyer ready to build equity instead of paying rent, a busy professional seeking convenience, or an investor looking for an opportunity, this townhome deserves a closer look. Your opportunity to own a home and enjoy carefree living is here—don't let this second chance pass you by! 2 Beds ⋅ 3 Baths ⋅ Windsor Lake Twnhms East SubDv. ⋅ 32773 Zip Code BACK ON THE MARKET! Ready to stop renting and start owning? Here’s your second chance to make homeownership a reality! Located in the gated Windsor Lake community in Sanford, this move-in-ready townhome offers an affordable-feeling, low-maintenance lifestyle without the upkeep of a traditional home. With a new roof, fresh interior paint, and new flooring already in place, you can focus on making it your own! The open-concept main floor seamlessly connects the kitchen, dining, and living areas, creating a welcoming space to relax or entertain. Upstairs, two spacious bedrooms each feature a private en-suite bath—ideal for roommates, guests, or simply enjoying your own space. Imagine starting your morning with coffee on the private back patio, then spending your free time enjoying the community’s sparkling resort-style pool and playground. Best of all, the HOA handles many exterior maintenance responsibilities, including roof and building exterior maintenance, lawn care and landscaping, termite treatment, and trash service. That means less time worrying about upkeep and more time enjoying your home! Zoned for some of the county’s most desirable schools and conveniently located near SR-417, I-4, shopping, dining, public transportation, Central Florida attractions, and beautiful beaches, this home makes everyday living easy . Whether you’re a first-time buyer ready to build equity instead of paying rent, a busy professional seeking convenience, or an investor looking for an opportunity, this townhome deserves a closer look. Your opportunity to own a home and enjoy carefree living is here—don't let this second chance pass you by! 5221 Windsor Lake Circle, Sanford
$420,900 Virtually Staged. Heathrow Racket Club Condominium ~ Enjoy comfortable living in this well-maintained 2-bedroom, 2.5-bath home located in the gated Heathrow in Lake Mary. Recent updates include a new roof and fresh interior/exterior paint, offering move-in-ready convenience. The secondary bedroom & bathroom were just renovated due to water damage. New countertop, sink, cabinets & flooring in both areas. This charming home combines an excellent location, just off I-4 and minutes to the toll road 429. Lots of shopping locations just outside the gates. Inside Heathrow, you have an opportunity to be a member of several clubs with benefits to include: pool, golf, tennis, pickleball, and lots more. Walking trails & golf cart trails throughout. New water heater in 2025; the AC was installed in 2018. Call today to view this one-of-a-kind home and make 248 Wimbledon Cir your new home! 2 Beds ⋅ 3 Baths ⋅ Racquet Club Villas At Heathrow 1 SubDv. ⋅ 32746 Zip Code Virtually Staged. Heathrow Racket Club Condominium ~ Enjoy comfortable living in this well-maintained 2-bedroom, 2.5-bath home located in the gated Heathrow in Lake Mary. Recent updates include a new roof and fresh interior/exterior paint, offering move-in-ready convenience. The secondary bedroom & bathroom were just renovated due to water damage. New countertop, sink, cabinets & flooring in both areas. This charming home combines an excellent location, just off I-4 and minutes to the toll road 429. Lots of shopping locations just outside the gates. Inside Heathrow, you have an opportunity to be a member of several clubs with benefits to include: pool, golf, tennis, pickleball, and lots more. Walking trails & golf cart trails throughout. New water heater in 2025; the AC was installed in 2018. Call today to view this one-of-a-kind home and make 248 Wimbledon Cir your new home! 248 Wimbledon Circle Unit 248, Lake Mary
$4,499,000 A rare opportunity to own one of the most extraordinary estate residences in Alaqua Lakes. Privately positioned behind the exclusive gates of The Enclave at Alaqua Lakes on a 1.2 acre double lot, this exceptional 12,000-square-foot custom Dave Brewer estate offers unparalleled privacy, luxury, and time-honored craftsmanship throughout. A rare achievement for any builder is when their name becomes synonymous with exceptional quality, timeless design, and uncompromising integrity. In Central Florida, the Dave Brewer name on a custom residence represents exactly that distinction, and this estate is a flagship property of his vast portfolio. An astonishing 7 bedrooms(6 on the main level), and 7 full baths with 3 half baths, this residence is designed for both grand-scale entertaining and everyday living, and showcases an extensive list of high-end upgrades. Discover elegant travertine flooring, a professionally designed chef’s kitchen with double ovens, dual Sub-Zero built-in refrigerators, two dishwashers, a six-burner Dacor gas cooktop, an oversized center island with freezer drawers, and an expansive walk-in pantry/prep kitchen complete with additional refrigeration and prep space. The thoughtfully designed floor plan features a dedicated children’s wing with a private play area, an upstairs nanny or guest suite, and a luxurious owner’s retreat with a beverage center, spa-inspired bath, and extraordinary custom walk-in closets. A richly appointed executive office with dual custom workstations and adjoining storage rooms enhances the home’s functionality. Exceptional custom details continue throughout the residence, including extensive built-in cabinetry and a spectacular 1,000-gallon saltwater double-sided aquarium serving as a dramatic focal point within the family room and game room. The outdoor living experience is equally impressive, featuring a gated motor court leadng to an oversized 5 car garage, while the rear boasts a resort-style saltwater pool and spa, expansive pavered lanai and entertaining areas, custom summer kitchen, and lush professionally designed landscaping creating a truly private resort atmosphere. This is a one-of-a-kind luxury offering in one of Central Florida’s most sought-after golf and country club communities. Located just steps from the community’s exceptional amenities, residents of Alaqua Lakes enjoy access to a pavilion, 7-acre park, junior Olympic pool, Har-Tru tennis courts, beach volleyball, basketball courts, multipurpose fields, playground, and social events all within a natural gas community known for its exclusivity and lifestyle. All this and more with incredible proximity to major highways, world-class shopping, dining, attractions, and great schools. This property may be under audio/visual surveillance. 7 Beds ⋅ 10 Baths ⋅ Alaqua Lakes Ph 5b SubDv. ⋅ 32779 Zip Code A rare opportunity to own one of the most extraordinary estate residences in Alaqua Lakes. Privately positioned behind the exclusive gates of The Enclave at Alaqua Lakes on a 1.2 acre double lot, this exceptional 12,000-square-foot custom Dave Brewer estate offers unparalleled privacy, luxury, and time-honored craftsmanship throughout. A rare achievement for any builder is when their name becomes synonymous with exceptional quality, timeless design, and uncompromising integrity. In Central Florida, the Dave Brewer name on a custom residence represents exactly that distinction, and this estate is a flagship property of his vast portfolio. An astonishing 7 bedrooms(6 on the main level), and 7 full baths with 3 half baths, this residence is designed for both grand-scale entertaining and everyday living, and showcases an extensive list of high-end upgrades. Discover elegant travertine flooring, a professionally designed chef’s kitchen with double ovens, dual Sub-Zero built-in refrigerators, two dishwashers, a six-burner Dacor gas cooktop, an oversized center island with freezer drawers, and an expansive walk-in pantry/prep kitchen complete with additional refrigeration and prep space. The thoughtfully designed floor plan features a dedicated children’s wing with a private play area, an upstairs nanny or guest suite, and a luxurious owner’s retreat with a beverage center, spa-inspired bath, and extraordinary custom walk-in closets. A richly appointed executive office with dual custom workstations and adjoining storage rooms enhances the home’s functionality. Exceptional custom details continue throughout the residence, including extensive built-in cabinetry and a spectacular 1,000-gallon saltwater double-sided aquarium serving as a dramatic focal point within the family room and game room. The outdoor living experience is equally impressive, featuring a gated motor court leadng to an oversized 5 car garage, while the rear boasts a resort-style saltwater pool and spa, expansive pavered lanai and entertaining areas, custom summer kitchen, and lush professionally designed landscaping creating a truly private resort atmosphere. This is a one-of-a-kind luxury offering in one of Central Florida’s most sought-after golf and country club communities. Located just steps from the community’s exceptional amenities, residents of Alaqua Lakes enjoy access to a pavilion, 7-acre park, junior Olympic pool, Har-Tru tennis courts, beach volleyball, basketball courts, multipurpose fields, playground, and social events all within a natural gas community known for its exclusivity and lifestyle. All this and more with incredible proximity to major highways, world-class shopping, dining, attractions, and great schools. This property may be under audio/visual surveillance. 3540 Legacy Hills Court, Longwood
$375,000 Beautifully maintained 3-bedroom, 2.5-bath two-story townhome featuring a bright and functional open-concept floor plan. The first floor offers tile flooring throughout the spacious living and dining areas, kitchen, and half bath. The modern kitchen is designed for both style and convenience, featuring granite countertops, abundant cabinetry, a large center island, and a walk-in pantry, along with a full appliance package. Sliding glass doors provide abundant natural light and a peaceful backyard view. Upstairs, you’ll find all bedrooms, including a spacious primary suite with plush carpeting, a large walk-in closet, and an en-suite bathroom featuring dual vanities and a glass-enclosed shower. The second floor also includes a full guest bathroom, a convenient laundry closet with washer and dryer, multiple linen closets. Additional highlights include a one-car garage, extended driveway parking, and access to community amenities. Conveniently located near Park Avenue, University of Central Florida, Full Sail University, and Rollins College, with easy access to shopping, dining, and entertainment. 3 Beds ⋅ 3 Baths ⋅ Aloma Trails SubDv. ⋅ 32792 Zip Code Beautifully maintained 3-bedroom, 2.5-bath two-story townhome featuring a bright and functional open-concept floor plan. The first floor offers tile flooring throughout the spacious living and dining areas, kitchen, and half bath. The modern kitchen is designed for both style and convenience, featuring granite countertops, abundant cabinetry, a large center island, and a walk-in pantry, along with a full appliance package. Sliding glass doors provide abundant natural light and a peaceful backyard view. Upstairs, you’ll find all bedrooms, including a spacious primary suite with plush carpeting, a large walk-in closet, and an en-suite bathroom featuring dual vanities and a glass-enclosed shower. The second floor also includes a full guest bathroom, a convenient laundry closet with washer and dryer, multiple linen closets. Additional highlights include a one-car garage, extended driveway parking, and access to community amenities. Conveniently located near Park Avenue, University of Central Florida, Full Sail University, and Rollins College, with easy access to shopping, dining, and entertainment. 7522 Aloma Pines Court, Winter Park
$985,000 Experience luxury resort-style living in the heart of Lake Mary. Situated in the most desirable community of Heathrow, this impressive residence offers the perfect combination of space, comfort, and entertainment. Featuring 6 bedrooms, 2 bathrooms, and a 2-car garage, this expansive home includes flexible living spaces designed to accommodate today’s lifestyle. One of the bedrooms has been transformed into a fully equipped private fitness room, complete with a full weight set, treadmill, and additional workout equipment — creating the ultimate in-home gym experience without ever leaving the house. Inside, you’ll find spacious living and entertaining areas filled with natural light and an inviting layout ideal for both everyday living and hosting guests. Step outside into your own private tropical retreat featuring: Resort-style grotto pool Exciting waterslide Outdoor fire pit Expansive patio and lounge areas Beautifully landscaped backyard designed for entertaining Additional highlights include: Large primary suite with spa-inspired bathroom Multiple flex spaces for office, media, or recreation Excellent indoor/outdoor flow Mature landscaping and exceptional curb appeal Privately Gated and 24 hour security monitored community Located minutes from top-rated Seminole County schools, premier shopping, dining, entertainment, and major highways, this home offers both luxury and convenience in one of Central Florida’s most sought-after locations. This is more than a home — it’s a private lifestyle retreat designed for entertaining, wellness, and unforgettable memories. 6 Beds ⋅ 2 Baths ⋅ Magnolia Plantation SubDv. ⋅ 32746 Zip Code Experience luxury resort-style living in the heart of Lake Mary. Situated in the most desirable community of Heathrow, this impressive residence offers the perfect combination of space, comfort, and entertainment. Featuring 6 bedrooms, 2 bathrooms, and a 2-car garage, this expansive home includes flexible living spaces designed to accommodate today’s lifestyle. One of the bedrooms has been transformed into a fully equipped private fitness room, complete with a full weight set, treadmill, and additional workout equipment — creating the ultimate in-home gym experience without ever leaving the house. Inside, you’ll find spacious living and entertaining areas filled with natural light and an inviting layout ideal for both everyday living and hosting guests. Step outside into your own private tropical retreat featuring: Resort-style grotto pool Exciting waterslide Outdoor fire pit Expansive patio and lounge areas Beautifully landscaped backyard designed for entertaining Additional highlights include: Large primary suite with spa-inspired bathroom Multiple flex spaces for office, media, or recreation Excellent indoor/outdoor flow Mature landscaping and exceptional curb appeal Privately Gated and 24 hour security monitored community Located minutes from top-rated Seminole County schools, premier shopping, dining, entertainment, and major highways, this home offers both luxury and convenience in one of Central Florida’s most sought-after locations. This is more than a home — it’s a private lifestyle retreat designed for entertaining, wellness, and unforgettable memories. 1707 Cottonwood Creek Place, Lake Mary
$255,000 Virtually Staged. LAKEFRONT GATED COMMUNITY - 1ST FLOOR - END UNIT CONDO - 2 BED-2 BATH - ATTACHED GARAGE. TURNKEY OPPORTUNITY. Whether you’re looking for a seasonal getaway, full-time residence, or easy low-maintenance lifestyle, this condo delivers a unique combination of indoor comfort and outdoor living potential. Nestled within the heart of Altamonte Springs, this beautifully and well maintained first-floor end-unit condo offers the perfect balance of tranquil living and everyday convenience. Ideally positioned, the desirable end-unit location allows for added natural light and extra privacy. The home provides a peaceful retreat right outside your door surrounded by lush tropical landscaping overlooking the sparkling community pool. FRESHLY PAINTED THROUGHOUT-Natural Light fills the 2-bed-2-bath SPLIT-PLAN DESIGN. Featuring an inviting OPEN LAYOUT design for comfortable living and easy entertaining. Spacious living-dining areas flow seamlessly into the ENCLOSED FLORIDA ROOM, glass windows w/screens allow you to enjoy relaxing tropical pool views year-round. The spacious backyard also offers the rare opportunity to create an additional patio space just off the Florida room for expanded outdoor living— perfect for relaxing, entertaining, or enjoying the beautiful surroundings year-round. The EAT-IN KITCHEN is bright and functional. TILE FLOORING extends throughout all wet areas, including the kitchen, baths, foyer, and Florida room. Warm PARQUET FLOORING enhances the living rm, dining rm, and bedrms adding timeless character and charm. SOFT NEUTRAL COLOR PALETTE creates a BRIGHT, CLEAN, MOVE-IN-READY atmosphere throughout the home. PRIMARY SUITE offers sliding glass doors leading directly to the Florida room, WALK-IN CLOSET, and a beautifully remodeled ENSUITE BATH with walk-in shower completed in 2026. 2nd bedrm is privately situated with direct ensuite access to the second full bath featuring a tub/shower combination, making it ideal for guests or family. Additional highlights: CEILING FANS-WINDOW BLINDS throughout, STORM DOORS-both the front entrance and Florida room, Attached 1-Car Garage w/Washer & Dryer area. For added peace of mind, HOA has recently completed major exterior improvements: NEW ROOF, FRESH EXTERIOR PAINT, NEW GUTTERS/DOWNSPOUTS. HOA fee includes PREMIUM CABLE TV & HIGH SPEED INTERNET SERVICE adding exceptional value and convenience. The welcoming community is known for its beautifully maintained grounds, resort-style amenities, and vibrant social atmosphere of activitIes and events. Residents enjoy access to a spacious CLUBHOUSE perfect for private entertaining, complete with a full kitchen/bar area, dining tables, reading and CARD GAME RM, and BILLIARDS/PING PONG RM. Outdoors, the community features 2 SWIMMING POOLS, lakeside PATIO equipped w/GRILLS, umbrella tables & chairs. Active lifestyles residents enjoy LIGHTED TENNIS/PICKLEBALL/BASKETBALL COURTS designed for comfortable evening play. SHUFFLEBOARD COURTS, FITNESS CENTER, SAUNA, COVERED DOCK & BOAT LAUNCH. BOAT PARKING- WATER SPORTS RACK STORAGE AVAILABLE. Altamonte Springs-one of Central Florida’s most convenient locations-endless Shopping, Dining, Entertainment, Healthcare facilities, and major Medical/Hospital Complex. Beautiful Florida Beaches, World-Famous Attractions, and 2 International Airports are all within an easy drive, making this an ideal full-time residence, seasonal retreat, or lock-and-leave lifestyle opportunity. 2 Beds ⋅ 2 Baths ⋅ Oak Harbour Sec 3 A Condo SubDv. ⋅ 32701 Zip Code Virtually Staged. LAKEFRONT GATED COMMUNITY - 1ST FLOOR - END UNIT CONDO - 2 BED-2 BATH - ATTACHED GARAGE. TURNKEY OPPORTUNITY. Whether you’re looking for a seasonal getaway, full-time residence, or easy low-maintenance lifestyle, this condo delivers a unique combination of indoor comfort and outdoor living potential. Nestled within the heart of Altamonte Springs, this beautifully and well maintained first-floor end-unit condo offers the perfect balance of tranquil living and everyday convenience. Ideally positioned, the desirable end-unit location allows for added natural light and extra privacy. The home provides a peaceful retreat right outside your door surrounded by lush tropical landscaping overlooking the sparkling community pool. FRESHLY PAINTED THROUGHOUT-Natural Light fills the 2-bed-2-bath SPLIT-PLAN DESIGN. Featuring an inviting OPEN LAYOUT design for comfortable living and easy entertaining. Spacious living-dining areas flow seamlessly into the ENCLOSED FLORIDA ROOM, glass windows w/screens allow you to enjoy relaxing tropical pool views year-round. The spacious backyard also offers the rare opportunity to create an additional patio space just off the Florida room for expanded outdoor living— perfect for relaxing, entertaining, or enjoying the beautiful surroundings year-round. The EAT-IN KITCHEN is bright and functional. TILE FLOORING extends throughout all wet areas, including the kitchen, baths, foyer, and Florida room. Warm PARQUET FLOORING enhances the living rm, dining rm, and bedrms adding timeless character and charm. SOFT NEUTRAL COLOR PALETTE creates a BRIGHT, CLEAN, MOVE-IN-READY atmosphere throughout the home. PRIMARY SUITE offers sliding glass doors leading directly to the Florida room, WALK-IN CLOSET, and a beautifully remodeled ENSUITE BATH with walk-in shower completed in 2026. 2nd bedrm is privately situated with direct ensuite access to the second full bath featuring a tub/shower combination, making it ideal for guests or family. Additional highlights: CEILING FANS-WINDOW BLINDS throughout, STORM DOORS-both the front entrance and Florida room, Attached 1-Car Garage w/Washer & Dryer area. For added peace of mind, HOA has recently completed major exterior improvements: NEW ROOF, FRESH EXTERIOR PAINT, NEW GUTTERS/DOWNSPOUTS. HOA fee includes PREMIUM CABLE TV & HIGH SPEED INTERNET SERVICE adding exceptional value and convenience. The welcoming community is known for its beautifully maintained grounds, resort-style amenities, and vibrant social atmosphere of activitIes and events. Residents enjoy access to a spacious CLUBHOUSE perfect for private entertaining, complete with a full kitchen/bar area, dining tables, reading and CARD GAME RM, and BILLIARDS/PING PONG RM. Outdoors, the community features 2 SWIMMING POOLS, lakeside PATIO equipped w/GRILLS, umbrella tables & chairs. Active lifestyles residents enjoy LIGHTED TENNIS/PICKLEBALL/BASKETBALL COURTS designed for comfortable evening play. SHUFFLEBOARD COURTS, FITNESS CENTER, SAUNA, COVERED DOCK & BOAT LAUNCH. BOAT PARKING- WATER SPORTS RACK STORAGE AVAILABLE. Altamonte Springs-one of Central Florida’s most convenient locations-endless Shopping, Dining, Entertainment, Healthcare facilities, and major Medical/Hospital Complex. Beautiful Florida Beaches, World-Famous Attractions, and 2 International Airports are all within an easy drive, making this an ideal full-time residence, seasonal retreat, or lock-and-leave lifestyle opportunity. 626 Red Oak Circle Unit 106, Altamonte Springs
$1,549,000 Virtually Staged. Welcome to this stunning custom-built estate nestled on an oversized lot with serene pond views inside a gated and guarded community. This spacious home was thoughtfully designed with both everyday living and entertaining in mind, offering a versatile floor plan, incredible storage, and beautiful indoor-outdoor living spaces. Step through the grand entryway into the formal living and dining areas, complete with a cozy fireplace and elegant architectural details throughout. The private office features custom shelving, while the expansive primary suite offers tray ceilings, a sitting area, dual walk-in closets, and a luxurious ensuite bath with a whirlpool tub, oversized shower, and dual vanities. The gourmet kitchen is truly the heart of the home, featuring Monogram appliances, a gas cooktop, double ovens, an oversized pantry, butler’s pantry, additional prep sink, and an open layout overlooking the family room and dinette area. The thoughtfully designed three-way split bedroom layout provides privacy and functionality for family and guests alike. Enjoy endless entertainment possibilities with a huge game room, upstairs bonus/media room with half bath, and multiple storage areas throughout the home. The upstairs space is finished with A/C and hardwired connections, making it ideal for a media room, home gym, playroom, or flex space. Step outside to your private backyard retreat featuring a corner pool, spacious lanai, four sets of sliding doors, and an expansive yard overlooking the spring-fed pond filled with incredible wildlife, including otters and unique whistling ducks. The property also offers a garden area, French drain system to the lake, and direct neighborhood trail access. Additional highlights include 8-foot doors throughout, a large laundry room with sink and cabinetry, pool bath access, oversized storage room, and a 3-bay garage with high-bay access perfect for additional vehicles, boats, or storage. This one-of-a-kind property offers the perfect blend of luxury, privacy, and functionality — ready for its next family to call it home. 4 Beds ⋅ 4 Baths ⋅ Lake Markham Preserve SubDv. ⋅ 32771 Zip Code Virtually Staged. Welcome to this stunning custom-built estate nestled on an oversized lot with serene pond views inside a gated and guarded community. This spacious home was thoughtfully designed with both everyday living and entertaining in mind, offering a versatile floor plan, incredible storage, and beautiful indoor-outdoor living spaces. Step through the grand entryway into the formal living and dining areas, complete with a cozy fireplace and elegant architectural details throughout. The private office features custom shelving, while the expansive primary suite offers tray ceilings, a sitting area, dual walk-in closets, and a luxurious ensuite bath with a whirlpool tub, oversized shower, and dual vanities. The gourmet kitchen is truly the heart of the home, featuring Monogram appliances, a gas cooktop, double ovens, an oversized pantry, butler’s pantry, additional prep sink, and an open layout overlooking the family room and dinette area. The thoughtfully designed three-way split bedroom layout provides privacy and functionality for family and guests alike. Enjoy endless entertainment possibilities with a huge game room, upstairs bonus/media room with half bath, and multiple storage areas throughout the home. The upstairs space is finished with A/C and hardwired connections, making it ideal for a media room, home gym, playroom, or flex space. Step outside to your private backyard retreat featuring a corner pool, spacious lanai, four sets of sliding doors, and an expansive yard overlooking the spring-fed pond filled with incredible wildlife, including otters and unique whistling ducks. The property also offers a garden area, French drain system to the lake, and direct neighborhood trail access. Additional highlights include 8-foot doors throughout, a large laundry room with sink and cabinetry, pool bath access, oversized storage room, and a 3-bay garage with high-bay access perfect for additional vehicles, boats, or storage. This one-of-a-kind property offers the perfect blend of luxury, privacy, and functionality — ready for its next family to call it home. 1900 Lake Markham Preserve Trail, Sanford
$217,700 Back on market due to Buyer financing issues. We are still a great option in a great school zone. ***$6500 or 3% towards closing cost** Welcome to this beautifully maintained condo in the highly sought-after gated community of Brantley Terrace in Altamonte Springs! This spacious residence offers a great location next to pool and guest parking plus storage space. filled with natural light, creating the perfect space for both relaxing and entertaining. The kitchen overlooks the living and dining areas, making everyday living feel seamless and connected. The split-bedroom layout provides added privacy, while the primary suite features a walk-in closet and private bath. Enjoy peaceful mornings or evening relaxation from your private screened balcony/patio. Residents of Brantley Terrace enjoy resort-style amenities including a community pool, fitness center, clubhouse, and beautifully maintained grounds. Conveniently located near shopping, dining, major highways, and top-rated Seminole County schools, this property offers the perfect combination of comfort, convenience, and low-maintenance Florida living. Whether you’re a first-time buyer, investor, this is an opportunity you don’t want to miss! Just appraised over asking price. 3 Beds ⋅ 2 Baths ⋅ Brantley Terrace Condo Ph 1 Thru 7 SubDv. ⋅ 32714 Zip Code Back on market due to Buyer financing issues. We are still a great option in a great school zone. ***$6500 or 3% towards closing cost** Welcome to this beautifully maintained condo in the highly sought-after gated community of Brantley Terrace in Altamonte Springs! This spacious residence offers a great location next to pool and guest parking plus storage space. filled with natural light, creating the perfect space for both relaxing and entertaining. The kitchen overlooks the living and dining areas, making everyday living feel seamless and connected. The split-bedroom layout provides added privacy, while the primary suite features a walk-in closet and private bath. Enjoy peaceful mornings or evening relaxation from your private screened balcony/patio. Residents of Brantley Terrace enjoy resort-style amenities including a community pool, fitness center, clubhouse, and beautifully maintained grounds. Conveniently located near shopping, dining, major highways, and top-rated Seminole County schools, this property offers the perfect combination of comfort, convenience, and low-maintenance Florida living. Whether you’re a first-time buyer, investor, this is an opportunity you don’t want to miss! Just appraised over asking price. 582 Brantley Terrace Way Unit 304, Altamonte Springs
$309,900 Virtually Staged. LAKEFRONT GATED COMMUNITY - 3 BEDRM / 2.5 BATHS - 2 CAR GARAGE. Welcome to your private oasis in the heart of Altamonte Springs. This townhome style condo offers the perfect blend of maintenance-free living and a lakefront retreat. Nestled within a secure, gated enclave, this property is designed for those who value both serenity and accessibility. Step into a modern designed space where natural light and functional elegance meet. This townhome offers a SPACIOUS OPEN LAYOUT that seamlessly connects living, dining, and kitchen areas-perfect for entertaining. The private screened patio leads to more outdoor privacy of a 2nd patio - SPACIOUS YARD-NO REAR NEIGHBORS - to enjoy morning sun or evening stars while breathing in the fresh air of a lush, lakeside environment. Enjoy MAINTENANCE-FREE LIFESTYLE - spend your weekends enjoying the lake rather than mowing the lawn-let the HOA do the heavy lifting. HOA covers exterior maintenance, landscaping and offers an abundance of amenities to enjoy. This home offers modern comfort, style and peace of mind with a brand-NEW ROOF, and turnkey lifestyle updates: FRESHLY PAINTED; NEW MODERN FANS AND LIGHTING THROUGHOUT; STAINLESS APPLIANCES: NEW BRUSHED NICKLE FAUCETS THROUGHOUT. EAT-IN KITCHEN. Convenient INSIDE LAUNDRY and garage GARDEN SINK. Kitchen-Dining areas include a pass-thru window bar area and BAMBOO WOOD FLOORING. FRESH & MODERN: The home shines with brand-NEW LED RECESSED LIGHTING & Contemporary LIGHT FIXTURES; NEW LED LOW PROFILE CEILING FANS throughout. Enjoy a neutral palette of plush fresh carpet in the living room and across the entire upstairs and tile floors in all bathrooms. PRIMARY SUITE Retreat offers an OVERSIZED bedroom with an EN-SUITE BATH. NEW Beautiful spa-like walk-in shower with upscale designer tile, inset storage ledge, double shower head, and stunning brand-new deluxe glass shower doors. Community offers unparalleled amenities. Whether you are looking for fitness, social connection, or lakefront serenity, it is all right here: CLUBHOUSE featuring a fireplace, kitchen/bar area for entertaining, and dedicated rooms for reading, TV, and gaming (including pool tables and ping pong)—patio w/grills & outdoor seating/umbrella tables all overlooking the POOL and LAKE. Stay active with a fitness center and lighted courts for basketball, tennis, and pickleball, allowing for comfortable evening play. Aquatics & Nature: 2 sparkling POOLS, community LIGHTED DOCK W/SEATING AND OVERHEAD ROOF to fish, feed the ducks, or watch the sunset. BOAT STORAGE & WATER SPORTS RACKS AVAILABLE. Altamonte Springs is one of Central Florida’s most vibrant and convenient locations: Minutes away from Premier Shopping, Dining & Entertainment. Located with quick access to I-4 and 2 Airports. Commute to Downtown Orlando, Health Corridor or the Beaches just a short drive away. Experience the lifestyle you deserve. Whether you're looking for a peaceful sanctuary or a home at the center of it all, this lakefront townhome condo offers it all. 3 Beds ⋅ 3 Baths ⋅ Oak Harbour Sec 4 SubDv. ⋅ 32701 Zip Code Virtually Staged. LAKEFRONT GATED COMMUNITY - 3 BEDRM / 2.5 BATHS - 2 CAR GARAGE. Welcome to your private oasis in the heart of Altamonte Springs. This townhome style condo offers the perfect blend of maintenance-free living and a lakefront retreat. Nestled within a secure, gated enclave, this property is designed for those who value both serenity and accessibility. Step into a modern designed space where natural light and functional elegance meet. This townhome offers a SPACIOUS OPEN LAYOUT that seamlessly connects living, dining, and kitchen areas-perfect for entertaining. The private screened patio leads to more outdoor privacy of a 2nd patio - SPACIOUS YARD-NO REAR NEIGHBORS - to enjoy morning sun or evening stars while breathing in the fresh air of a lush, lakeside environment. Enjoy MAINTENANCE-FREE LIFESTYLE - spend your weekends enjoying the lake rather than mowing the lawn-let the HOA do the heavy lifting. HOA covers exterior maintenance, landscaping and offers an abundance of amenities to enjoy. This home offers modern comfort, style and peace of mind with a brand-NEW ROOF, and turnkey lifestyle updates: FRESHLY PAINTED; NEW MODERN FANS AND LIGHTING THROUGHOUT; STAINLESS APPLIANCES: NEW BRUSHED NICKLE FAUCETS THROUGHOUT. EAT-IN KITCHEN. Convenient INSIDE LAUNDRY and garage GARDEN SINK. Kitchen-Dining areas include a pass-thru window bar area and BAMBOO WOOD FLOORING. FRESH & MODERN: The home shines with brand-NEW LED RECESSED LIGHTING & Contemporary LIGHT FIXTURES; NEW LED LOW PROFILE CEILING FANS throughout. Enjoy a neutral palette of plush fresh carpet in the living room and across the entire upstairs and tile floors in all bathrooms. PRIMARY SUITE Retreat offers an OVERSIZED bedroom with an EN-SUITE BATH. NEW Beautiful spa-like walk-in shower with upscale designer tile, inset storage ledge, double shower head, and stunning brand-new deluxe glass shower doors. Community offers unparalleled amenities. Whether you are looking for fitness, social connection, or lakefront serenity, it is all right here: CLUBHOUSE featuring a fireplace, kitchen/bar area for entertaining, and dedicated rooms for reading, TV, and gaming (including pool tables and ping pong)—patio w/grills & outdoor seating/umbrella tables all overlooking the POOL and LAKE. Stay active with a fitness center and lighted courts for basketball, tennis, and pickleball, allowing for comfortable evening play. Aquatics & Nature: 2 sparkling POOLS, community LIGHTED DOCK W/SEATING AND OVERHEAD ROOF to fish, feed the ducks, or watch the sunset. BOAT STORAGE & WATER SPORTS RACKS AVAILABLE. Altamonte Springs is one of Central Florida’s most vibrant and convenient locations: Minutes away from Premier Shopping, Dining & Entertainment. Located with quick access to I-4 and 2 Airports. Commute to Downtown Orlando, Health Corridor or the Beaches just a short drive away. Experience the lifestyle you deserve. Whether you're looking for a peaceful sanctuary or a home at the center of it all, this lakefront townhome condo offers it all. 671 Post Oak Circle Unit 107, Altamonte Springs
$569,000 This Beautiful Custom Built Pool Home is located across the street with a wonderful view of the the Golf Course and is on a quiet cul-de-sac. This home offers two spacious Primary Bedroom each with updated Bathrooms and each with a Walk-Out Private Terrace. Either bedroom would be a perfect Mother-In-Law Suite. An Additional Half Bath is just off the Family Room. The Open Floor Plan offers an Oversized Family Room 20X14 and a Formal Living Room 13x14. Each share a cozy Double Sided Wood Burning Fireplace, Built-In-Bookcases, and overlook the Pool and Lanai area. A Wet Bar completes the Family Room with a Wine Refrigerator and storage. Throughout the home you will notice the upgraded 13x18 inch Porcelain Tile flooring. The Dining Room is the ideal Open Concept overlooking the Family Room and just off the Kitchen which is perfect for entertaining your Family and Friends. The Owners Suite has a Primary En-Suite Bath complete with a Glass enclosed Walk-In Shower, Dual Vanities, A Sitting Area, A Private Water Closet, Marble Flooring, Built in Cabinets, and a Dream Walk-in-Closet. As you enter into the Kitchen you will enjoy having your morning coffee and Breakfast in the Eat-in kitchen Area that overlooks that also has a Walk-Out Terrace to enjoy. Other features of the wonderful Kitchen are the Brand New High End LG Appliances, Granite Countertops, Breakfast /Coffee Bar, Tons of Storage in the custom Built Cabinets with easy pull out glide shelving, Pantry, and Built-In-Work desk. The indoor Utility Room is equipped with a Washer, Dryer, cabinetry and a storage closet. Come home from a long day and relax in your Gas Heated Spa, or enjoy a nice swim in this 35X14 Salt Water Pool with a flowing Water fountain overlooking the Private brick fenced Landscaped Backyard with no rear neighbors and plenty of space for Outdoor Grilling and Entertaining. The Tiled Roof (2017), Hot Water Heater (2023), HVAC (2023), This home has been very well maintained. Heathrow HOA includes: Community 24/7 Guard Gate Security, Home Alarm System, Playgrounds, Lighted Basketball Courts, Fishing Dock, Walking Trails, and a Clubhouse to reserve. For an Heathrow Additional Fee: you can join the Heathrow and Legacy Golf Courses that are known as two of the cities finest Golf Clubs, Tennis Courts, 6 Brand New Pickleball courts, Olympic Size pool with Diving Board, Slides, Cabana's, Food Bar, Along with A fully Equipped Gym that also offers Group or private classes. The memberships as well as a Social Membership are available for additional fees. Lake Mary is known for it's excellent Schools, along with many Nearby wonderful Restaurants, The New Orlando Health Hospital as well as Advent Health Hospital, and Imaging center & Medical Centers. You will love that the Beaches are within a Hour Drive from Heathrow for a quick getaway to enjoy! Seller has a transferrable termite bond with Massey 2 Beds ⋅ 3 Baths ⋅ Stratford Gardens-Heathrow SubDv. ⋅ 32746 Zip Code This Beautiful Custom Built Pool Home is located across the street with a wonderful view of the the Golf Course and is on a quiet cul-de-sac. This home offers two spacious Primary Bedroom each with updated Bathrooms and each with a Walk-Out Private Terrace. Either bedroom would be a perfect Mother-In-Law Suite. An Additional Half Bath is just off the Family Room. The Open Floor Plan offers an Oversized Family Room 20X14 and a Formal Living Room 13x14. Each share a cozy Double Sided Wood Burning Fireplace, Built-In-Bookcases, and overlook the Pool and Lanai area. A Wet Bar completes the Family Room with a Wine Refrigerator and storage. Throughout the home you will notice the upgraded 13x18 inch Porcelain Tile flooring. The Dining Room is the ideal Open Concept overlooking the Family Room and just off the Kitchen which is perfect for entertaining your Family and Friends. The Owners Suite has a Primary En-Suite Bath complete with a Glass enclosed Walk-In Shower, Dual Vanities, A Sitting Area, A Private Water Closet, Marble Flooring, Built in Cabinets, and a Dream Walk-in-Closet. As you enter into the Kitchen you will enjoy having your morning coffee and Breakfast in the Eat-in kitchen Area that overlooks that also has a Walk-Out Terrace to enjoy. Other features of the wonderful Kitchen are the Brand New High End LG Appliances, Granite Countertops, Breakfast /Coffee Bar, Tons of Storage in the custom Built Cabinets with easy pull out glide shelving, Pantry, and Built-In-Work desk. The indoor Utility Room is equipped with a Washer, Dryer, cabinetry and a storage closet. Come home from a long day and relax in your Gas Heated Spa, or enjoy a nice swim in this 35X14 Salt Water Pool with a flowing Water fountain overlooking the Private brick fenced Landscaped Backyard with no rear neighbors and plenty of space for Outdoor Grilling and Entertaining. The Tiled Roof (2017), Hot Water Heater (2023), HVAC (2023), This home has been very well maintained. Heathrow HOA includes: Community 24/7 Guard Gate Security, Home Alarm System, Playgrounds, Lighted Basketball Courts, Fishing Dock, Walking Trails, and a Clubhouse to reserve. For an Heathrow Additional Fee: you can join the Heathrow and Legacy Golf Courses that are known as two of the cities finest Golf Clubs, Tennis Courts, 6 Brand New Pickleball courts, Olympic Size pool with Diving Board, Slides, Cabana's, Food Bar, Along with A fully Equipped Gym that also offers Group or private classes. The memberships as well as a Social Membership are available for additional fees. Lake Mary is known for it's excellent Schools, along with many Nearby wonderful Restaurants, The New Orlando Health Hospital as well as Advent Health Hospital, and Imaging center & Medical Centers. You will love that the Beaches are within a Hour Drive from Heathrow for a quick getaway to enjoy! Seller has a transferrable termite bond with Massey 1250 E Langley Court, Lake Mary
$1,070,000 HUGE PRICE REDUCTION --- Welcome to Seminole Woods and to the intriguing design of this Arthur Rutenberg built home on five wooded acres with over 200 feet of frontage on a private picturesque pond. As you approach this home for the first time you're struck by the lovely Tuscan influenced front elevation: pillars at the entryway, high arches over windows and the front door, and two lovely full bay windows. This spacious single-story home offers a well placed split bedroom floor plan, a designated front-of-the-home office, a large dining room, living room, kitchen and an incredible family room you’ve just got to see. The many upgraded and well planned custom features continue as you discover the interior: please notice such designer upgrades as the high recessed tray ceilings, a continuation of the pillared theme, the rich crown molding throughout, the wall niches, built-in shelves, butler pantry, beautiful water resistant marble window sills, and more than expected closet space throughout. From the living room, breakfast nook, kitchen and family room you can enjoy the panoramic view of the pool, the covered lanai, and beyond it, down the hill, the private nature-framed pond. The screen enclosed infinity edged pool has for added ambiance a decorative rock fountain and heated in-ground spa, all surrounded by genuine fieldstone decking. For your peace of mind, major updates include a new roof in November 2021; the exterior was just professionally painted last month; the two air conditioners new in 2020 & 2024; the Generac whole-house generator installed in May, 2025; the pool heater in 2022, and a brand new two-speed pool pump in July 2026. The pool and decking were leak checked, serviced and renovated early this year. Seminole Woods is an equestrian community and a nature lover's dream. Amenities include miles of trails for horses and hikers, a gated park on full-use skiable Buck Lake with a dock and boat launch, a picnic pavilion available for residents’ events, sports courts (yes pickleball too) and a large playground. 4 Beds ⋅ 3 Baths ⋅ Seminole Woods 5 Ac Dev SubDv. ⋅ 32732 Zip Code HUGE PRICE REDUCTION --- Welcome to Seminole Woods and to the intriguing design of this Arthur Rutenberg built home on five wooded acres with over 200 feet of frontage on a private picturesque pond. As you approach this home for the first time you're struck by the lovely Tuscan influenced front elevation: pillars at the entryway, high arches over windows and the front door, and two lovely full bay windows. This spacious single-story home offers a well placed split bedroom floor plan, a designated front-of-the-home office, a large dining room, living room, kitchen and an incredible family room you’ve just got to see. The many upgraded and well planned custom features continue as you discover the interior: please notice such designer upgrades as the high recessed tray ceilings, a continuation of the pillared theme, the rich crown molding throughout, the wall niches, built-in shelves, butler pantry, beautiful water resistant marble window sills, and more than expected closet space throughout. From the living room, breakfast nook, kitchen and family room you can enjoy the panoramic view of the pool, the covered lanai, and beyond it, down the hill, the private nature-framed pond. The screen enclosed infinity edged pool has for added ambiance a decorative rock fountain and heated in-ground spa, all surrounded by genuine fieldstone decking. For your peace of mind, major updates include a new roof in November 2021; the exterior was just professionally painted last month; the two air conditioners new in 2020 & 2024; the Generac whole-house generator installed in May, 2025; the pool heater in 2022, and a brand new two-speed pool pump in July 2026. The pool and decking were leak checked, serviced and renovated early this year. Seminole Woods is an equestrian community and a nature lover's dream. Amenities include miles of trails for horses and hikers, a gated park on full-use skiable Buck Lake with a dock and boat launch, a picnic pavilion available for residents’ events, sports courts (yes pickleball too) and a large playground. 420 Valley Stream Drive, Geneva
$4,125,000 Behind three private gates, this extraordinary home offers a rare opportunity to own one of Central Florida’s most impressive luxury residences located in the gated Enclave within the guard-gated community of Alaqua Lakes! This compound is sited on 1.55 acres overlooking the 8th hole of the Legacy Club golf course and no neighbors on three sides is truly a buyer’s dream come true. The property includes a 3114 sq ft separate guest house complete with a kitchen and living space on the main level and a bedroom, bonus room/game room & massage room upstairs making it perfect for multigenerational families or hosting visitors. The main residence boasts elegant living featuring soaring ceilings, refined architectural details and thoughtfully designed living spaces. The first floor highlights an unrivaled owner’s retreat privately situated and complete with a marble-surround gas fireplace, sitting area, spa-like bathroom and expansive walk-in closets. A secondary en suite bedroom, formal living and dining spaces and an elevated office complete the main level of this home. The updated gourmet kitchen is a true showpiece featuring stainless steel appliances, custom cabinetry, a stunning marble island and a large walk-in pantry all opening seamlessly to the family room. Unique features such as a saltwater aquarium and a private side porch with remote-operated screens overlooking the koi pond and putting green add to the home’s distinctive charm. Upstairs you’ll find 4 bedrooms and two expansive entertaining areas. The game room and bar make entertaining effortless as this entire level feels like its own private lounge with a beautiful bar and custom cabinetry through out. The adjacent second entertaining area is a fully loaded home theater complete with a bar to take movie nights to a new level designed for an immersive experience right at home. The outdoor living experience is nothing short of spectacular! Designed as a private resort, the grounds feature an extensive covered lanai, a summer kitchen, an outdoor cabana bar, adjacent pool bath & outdoor shower and a tropical heated pool and spa with a grotto with built-in bench seating and fountains all overlooking the sweeping golf course views. Enjoy tranquil moments by the koi pond, practice on the private putting green or entertain effortlessly in this one-of-a-kind setting. A basketball/sport court and whole home generator adds to the estate’s exceptional lifestyle offerings. A 6-car garage, 4 in the main residence and 2 in the guest house plus an add'l golf cart bay, and fully fenced property completes this remarkable property. With its prime golf course setting, extensive upgrades and unparalleled amenities, this estate represents the pinnacle of luxury living in one of Central Florida’s most sought after communities. Alaqua Lakes is set within a premier golf course community where residents enjoy world-class amenities including clay tennis courts, a resort-style pool, playground and sports field, a 24-hour guard-gated entrance and enhanced community security. Located near A-rated schools, Central Florida’s best attractions, upscale shopping and dining, major highways and international airports. 7 Beds ⋅ 10 Baths ⋅ Alaqua Lakes SubDv. ⋅ 32779 Zip Code Behind three private gates, this extraordinary home offers a rare opportunity to own one of Central Florida’s most impressive luxury residences located in the gated Enclave within the guard-gated community of Alaqua Lakes! This compound is sited on 1.55 acres overlooking the 8th hole of the Legacy Club golf course and no neighbors on three sides is truly a buyer’s dream come true. The property includes a 3114 sq ft separate guest house complete with a kitchen and living space on the main level and a bedroom, bonus room/game room & massage room upstairs making it perfect for multigenerational families or hosting visitors. The main residence boasts elegant living featuring soaring ceilings, refined architectural details and thoughtfully designed living spaces. The first floor highlights an unrivaled owner’s retreat privately situated and complete with a marble-surround gas fireplace, sitting area, spa-like bathroom and expansive walk-in closets. A secondary en suite bedroom, formal living and dining spaces and an elevated office complete the main level of this home. The updated gourmet kitchen is a true showpiece featuring stainless steel appliances, custom cabinetry, a stunning marble island and a large walk-in pantry all opening seamlessly to the family room. Unique features such as a saltwater aquarium and a private side porch with remote-operated screens overlooking the koi pond and putting green add to the home’s distinctive charm. Upstairs you’ll find 4 bedrooms and two expansive entertaining areas. The game room and bar make entertaining effortless as this entire level feels like its own private lounge with a beautiful bar and custom cabinetry through out. The adjacent second entertaining area is a fully loaded home theater complete with a bar to take movie nights to a new level designed for an immersive experience right at home. The outdoor living experience is nothing short of spectacular! Designed as a private resort, the grounds feature an extensive covered lanai, a summer kitchen, an outdoor cabana bar, adjacent pool bath & outdoor shower and a tropical heated pool and spa with a grotto with built-in bench seating and fountains all overlooking the sweeping golf course views. Enjoy tranquil moments by the koi pond, practice on the private putting green or entertain effortlessly in this one-of-a-kind setting. A basketball/sport court and whole home generator adds to the estate’s exceptional lifestyle offerings. A 6-car garage, 4 in the main residence and 2 in the guest house plus an add'l golf cart bay, and fully fenced property completes this remarkable property. With its prime golf course setting, extensive upgrades and unparalleled amenities, this estate represents the pinnacle of luxury living in one of Central Florida’s most sought after communities. Alaqua Lakes is set within a premier golf course community where residents enjoy world-class amenities including clay tennis courts, a resort-style pool, playground and sports field, a 24-hour guard-gated entrance and enhanced community security. Located near A-rated schools, Central Florida’s best attractions, upscale shopping and dining, major highways and international airports. 3545 Legacy Hills Court, Longwood
$629,900 Price Improvement! Welcome to Heathrow's Devon Green. A single family home located near the Heathrow Golf Course. This home features three bedrooms with three and a half bathrooms. As of 2026, Brand New Double Pane Windows throughout the 2 story home and fresh interior paint. As you enter, you see the light and bright home with windows that extend 2 stories. Living room with hardwood flooring and double sided fireplace shared with the formal dining room. Gourmet Kitchen with granite countertops, stainless steel appliances, and wood cabinetry. Family room off the kitchen. Downstairs you have one bedroom with private bathroom. And upstairs you have the primary suite and another bedroom with its private bathroom. Primary Suite has an enclosed balcony with golf course views. The outside open lanai is amazing for entertaining. This open space is expansive with some covered area as well. New HVAC August 2025 with warranty transferring to the buyer. This home may be under audio and video surveillance. Come preview this move in ready home today! Heathrow is a highly desired gated golf course community with an exclusive Country Club. 18 hole Golf course designed by Ron Garl just minutes from your front door. Highly rated School System. 3 Beds ⋅ 4 Baths ⋅ Heathrow SubDv. ⋅ 32746 Zip Code Price Improvement! Welcome to Heathrow's Devon Green. A single family home located near the Heathrow Golf Course. This home features three bedrooms with three and a half bathrooms. As of 2026, Brand New Double Pane Windows throughout the 2 story home and fresh interior paint. As you enter, you see the light and bright home with windows that extend 2 stories. Living room with hardwood flooring and double sided fireplace shared with the formal dining room. Gourmet Kitchen with granite countertops, stainless steel appliances, and wood cabinetry. Family room off the kitchen. Downstairs you have one bedroom with private bathroom. And upstairs you have the primary suite and another bedroom with its private bathroom. Primary Suite has an enclosed balcony with golf course views. The outside open lanai is amazing for entertaining. This open space is expansive with some covered area as well. New HVAC August 2025 with warranty transferring to the buyer. This home may be under audio and video surveillance. Come preview this move in ready home today! Heathrow is a highly desired gated golf course community with an exclusive Country Club. 18 hole Golf course designed by Ron Garl just minutes from your front door. Highly rated School System. 501 Devon Place, Lake Mary
$755,000 NEW PRICE! NEW ROOF! FRESH EXTERIOR PAINT! Discover Your Private Retreat in Seminole Woods! Enjoy peaceful country living on five picturesque acres in the desirable Seminole Woods community. Tucked away along a private driveway, this 4-bedroom, 2-bath home offers privacy, natural beauty, and room to make it your own. Recent improvements add value and peace of mind, including a new roof featuring a complete CertainTeed roofing system with premium Landmark® PRO architectural shingles and double underlayment. The shingles offer Class 3 impact resistance and a 130 mph wind rating. Additional updates include fresh exterior paint, new 6-inch gutters, new skylights, new carpeting in three secondary bedrooms, and a new garage door. The HVAC system was installed in 2021. The kitchen and bathrooms offer an opportunity to customize and update to your personal taste. The seller has taken these areas into consideration when pricing the home, presenting an opportunity for buyers to add their own style and vision. Extensive site improvements include professional grading and additional soil around the home to improve drainage while enhancing the surrounding landscape. Step outside to enjoy your private pool, tranquil pond views, and the peaceful natural surroundings. With five acres to enjoy and generous space both inside and out, this property offers an exceptional opportunity to embrace the Seminole Woods lifestyle. NEW PRICE! Don’t miss your opportunity to own this private country retreat with major exterior improvements already completed. Come explore the possibilities and make this property your own. 4 Beds ⋅ 2 Baths ⋅ Seminole Woods 5 Ac Dev SubDv. ⋅ 32732 Zip Code NEW PRICE! NEW ROOF! FRESH EXTERIOR PAINT! Discover Your Private Retreat in Seminole Woods! Enjoy peaceful country living on five picturesque acres in the desirable Seminole Woods community. Tucked away along a private driveway, this 4-bedroom, 2-bath home offers privacy, natural beauty, and room to make it your own. Recent improvements add value and peace of mind, including a new roof featuring a complete CertainTeed roofing system with premium Landmark® PRO architectural shingles and double underlayment. The shingles offer Class 3 impact resistance and a 130 mph wind rating. Additional updates include fresh exterior paint, new 6-inch gutters, new skylights, new carpeting in three secondary bedrooms, and a new garage door. The HVAC system was installed in 2021. The kitchen and bathrooms offer an opportunity to customize and update to your personal taste. The seller has taken these areas into consideration when pricing the home, presenting an opportunity for buyers to add their own style and vision. Extensive site improvements include professional grading and additional soil around the home to improve drainage while enhancing the surrounding landscape. Step outside to enjoy your private pool, tranquil pond views, and the peaceful natural surroundings. With five acres to enjoy and generous space both inside and out, this property offers an exceptional opportunity to embrace the Seminole Woods lifestyle. NEW PRICE! Don’t miss your opportunity to own this private country retreat with major exterior improvements already completed. Come explore the possibilities and make this property your own. 349 Seminole Woods Blvd, Geneva
$390,000 One or more of the photo(s) have been virtually staged. NEW PRICE IMPROVEMENT!! Welcome to this beautiful property located in the guard-gated community of Fountain Parke in Lake Mary. From the moment you walk in, the layout feels open with lots of light. This three-story townhouse offers 4 bedrooms and 3.5 bathrooms with over 2,100 square feet of well-designed space. The main living area sits on the second floor, where the kitchen, dining, and living spaces come together around an oversized island, granite countertops, and stainless steel appliances. The primary bedroom and additional bedrooms are located upstairs. On the first floor, a separate bedroom and bathroom has a flexible space for guests, working from home, or multi-generational living with its own separate entrance and exit. A two-car garage and low-maintenance exterior make day-to-day living simple. Residents enjoy access to a resort-style pool, fitness center, tennis courts, dog park, pickleball and 24-hour guard-gated entry. Conveniently located near I-4, shopping, dining, and top-rated Seminole County schools. Showings available upon request. 4 Beds ⋅ 4 Baths ⋅ Fountain Parke At Lake Mary Ph 2 SubDv. ⋅ 32746 Zip Code One or more of the photo(s) have been virtually staged. NEW PRICE IMPROVEMENT!! Welcome to this beautiful property located in the guard-gated community of Fountain Parke in Lake Mary. From the moment you walk in, the layout feels open with lots of light. This three-story townhouse offers 4 bedrooms and 3.5 bathrooms with over 2,100 square feet of well-designed space. The main living area sits on the second floor, where the kitchen, dining, and living spaces come together around an oversized island, granite countertops, and stainless steel appliances. The primary bedroom and additional bedrooms are located upstairs. On the first floor, a separate bedroom and bathroom has a flexible space for guests, working from home, or multi-generational living with its own separate entrance and exit. A two-car garage and low-maintenance exterior make day-to-day living simple. Residents enjoy access to a resort-style pool, fitness center, tennis courts, dog park, pickleball and 24-hour guard-gated entry. Conveniently located near I-4, shopping, dining, and top-rated Seminole County schools. Showings available upon request. 940 Lobelia Drive, Lake Mary
$2,500,000 Craftsmanship over cookie-cutter. Quality over cutting corners. Character over conventional. For those who appreciate the extraordinary, this is a residence unlike any other. Nearly impossible to recreate, discover this private English Manor-inspired estate with timeless Tudor Revival architecture tucked behind stately iron gates and approached by a winding brick paver drive beneath a canopy of majestic oak trees. Nestled in the highly sought-after 24-hour guard-gated Sweetwater Club, this incredible 5.13-acre estate offers an unparalleled blend of timeless European elegance and exceptional privacy. Encompassing more than 7,600 square feet, this remarkable residence was thoughtfully designed to transcend passing trends, showcasing enduring architecture and impeccable craftsmanship at every turn. Inspired by the grandeur of classic European manor homes, the residence is defined by rich stone and brick exteriors, hand-crafted columns, graceful archways, exposed wood beams, and exquisite custom millwork. Every element reflects a level of artistry and permanence seldom found in today's luxury homes. The dramatic two-story great room serves as the heart of the home, where soaring ceilings, rich architectural detailing, elegant fireplaces, and a sweeping staircase create an unforgettable first impression. Walls of windows bathe the interiors in natural light, enhancing the home's sophisticated yet welcoming atmosphere. Designed with both entertaining and everyday living in mind, the gourmet chef's kitchen features expansive granite countertops, custom cabinetry, oversized islands, premium appliances, and effortless connectivity to both formal and casual dining areas. A fully equipped secondary kitchen provides outstanding flexibility for large-scale entertaining, private staff, catering, or multigenerational living. The residence offers five spacious bedrooms and seven-and-a-half beautifully appointed bathrooms, each thoughtfully designed to provide comfort and privacy. The luxurious primary suite serves as a true retreat, complete with vaulted ceilings, a private loft sitting area, a spa-inspired bath with soaking tub, oversized walk-in shower, and elegant finishes that create a tranquil escape from everyday life. Outside, the estate unfolds into a private resort-like setting. A screened courtyard pool serves as the centerpiece of the outdoor living spaces, seamlessly blending indoor and outdoor entertaining throughout the year. Meandering pathways lead to a private tennis court, a peaceful pond highlighted by a captivating fire feature, and an enchanting garden gazebo surrounded by statuary and lush landscaping—evoking the romance and serenity of a European countryside estate. An expansive motor court and 7-CAR GARAGE provide exceptional accommodations for automobile enthusiasts, collectors, or those seeking abundant space for hobbies and storage. Perfectly positioned just minutes from Central Florida's premier shopping, dining, golf, and business centers, yet offering complete seclusion and tranquility, this extraordinary estate presents a truly rare opportunity. More than a home, it is a private sanctuary. More than an estate, it is a legacy property defined by timeless architecture, exceptional craftsmanship, and unmatched character. This property may be under audio/visual surveillance. 5 Beds ⋅ 8 Baths ⋅ Sweetwater Club Unit 1b SubDv. ⋅ 32779 Zip Code Craftsmanship over cookie-cutter. Quality over cutting corners. Character over conventional. For those who appreciate the extraordinary, this is a residence unlike any other. Nearly impossible to recreate, discover this private English Manor-inspired estate with timeless Tudor Revival architecture tucked behind stately iron gates and approached by a winding brick paver drive beneath a canopy of majestic oak trees. Nestled in the highly sought-after 24-hour guard-gated Sweetwater Club, this incredible 5.13-acre estate offers an unparalleled blend of timeless European elegance and exceptional privacy. Encompassing more than 7,600 square feet, this remarkable residence was thoughtfully designed to transcend passing trends, showcasing enduring architecture and impeccable craftsmanship at every turn. Inspired by the grandeur of classic European manor homes, the residence is defined by rich stone and brick exteriors, hand-crafted columns, graceful archways, exposed wood beams, and exquisite custom millwork. Every element reflects a level of artistry and permanence seldom found in today's luxury homes. The dramatic two-story great room serves as the heart of the home, where soaring ceilings, rich architectural detailing, elegant fireplaces, and a sweeping staircase create an unforgettable first impression. Walls of windows bathe the interiors in natural light, enhancing the home's sophisticated yet welcoming atmosphere. Designed with both entertaining and everyday living in mind, the gourmet chef's kitchen features expansive granite countertops, custom cabinetry, oversized islands, premium appliances, and effortless connectivity to both formal and casual dining areas. A fully equipped secondary kitchen provides outstanding flexibility for large-scale entertaining, private staff, catering, or multigenerational living. The residence offers five spacious bedrooms and seven-and-a-half beautifully appointed bathrooms, each thoughtfully designed to provide comfort and privacy. The luxurious primary suite serves as a true retreat, complete with vaulted ceilings, a private loft sitting area, a spa-inspired bath with soaking tub, oversized walk-in shower, and elegant finishes that create a tranquil escape from everyday life. Outside, the estate unfolds into a private resort-like setting. A screened courtyard pool serves as the centerpiece of the outdoor living spaces, seamlessly blending indoor and outdoor entertaining throughout the year. Meandering pathways lead to a private tennis court, a peaceful pond highlighted by a captivating fire feature, and an enchanting garden gazebo surrounded by statuary and lush landscaping—evoking the romance and serenity of a European countryside estate. An expansive motor court and 7-CAR GARAGE provide exceptional accommodations for automobile enthusiasts, collectors, or those seeking abundant space for hobbies and storage. Perfectly positioned just minutes from Central Florida's premier shopping, dining, golf, and business centers, yet offering complete seclusion and tranquility, this extraordinary estate presents a truly rare opportunity. More than a home, it is a private sanctuary. More than an estate, it is a legacy property defined by timeless architecture, exceptional craftsmanship, and unmatched character. This property may be under audio/visual surveillance. 810 Sweetwater Club Boulevard, Longwood
$975,000 Luxury Pool Home with Pond Views, In-Law Suite & Home Office in Buckingham Estates, Sanford, FL Looking for a LUXURY POOL HOME in Sanford, Florida, with WATER VIEWS, a private home office, and flexible multigenerational living space? Welcome to this exceptional residence in Buckingham Estates, a sought-after guard-gated community in Seminole County. Featuring 4 bedrooms, 4 full bathrooms, a dedicated main-floor office, a spacious upstairs bonus suite, and a 3-car garage, this home offers the ideal combination of privacy, functionality, and Florida luxury living. Beyond the 24-hour guarded entrance, discover a bright, inviting interior designed for comfortable everyday living and effortless entertaining. The open-concept floor plan connects the expansive family room with a gourmet kitchen featuring upgraded granite countertops, premium cabinetry, and high-end GE Café stainless steel appliances. Whether you're preparing dinner, hosting friends, or gathering with family, this well-appointed kitchen serves as the heart of the home. The desirable split-bedroom floor plan creates separation between the primary suite and secondary bedrooms, offering added privacy and flexibility. A dedicated main-floor home office provides a quiet, convenient workspace for remote professionals, entrepreneurs, or anyone seeking a separate study away from the main living areas. One of the home's standout features is the expansive upstairs bonus suite, complete with a private bedroom and full bathroom. Ideal for multigenerational living, an in-law suite, an older teenager, extended-stay guests, or a private media and recreation room, this versatile space adapts to a variety of lifestyles. With three full bathrooms on the main level and a fourth upstairs, the layout offers exceptional convenience for households of different sizes and needs. Enjoy the best of the Florida lifestyle in your private outdoor retreat. The screened-in saltwater swimming pool overlooks tranquil pond views, creating a peaceful backdrop for morning coffee, weekend gatherings, or relaxing evenings at home. The covered lanai extends the living space outdoors, while the water-view setting adds a sense of privacy and serenity rarely found in everyday living. Major improvements provide additional peace of mind, including a ROOF 2021, HVAC system replaced in 2021, a new pool pump and timer installed in October 2026, and dual whole-home surge protectors. The three-car garage offers ample room for vehicles, storage, hobbies, and recreational equipment. Conveniently located in West Sanford near Markham Woods Road, Buckingham Estates offers an appealing balance of privacy, security, and accessibility. Enjoy nearby outdoor recreation along the Seminole Wekiva Trail, local parks, and convenient access to Interstate 4 and State Road 417 for commuting throughout Central Florida. The location also provides access to Seminole County schools, shopping, dining, and everyday conveniences. If you're searching for a move-in-ready luxury home with a private pool, pond views, a home office, a three-car garage, and a flexible in-law or multigenerational suite, this Buckingham Estates residence delivers space, versatility, and the lifestyle today's discerning buyers are looking for. 4 Beds ⋅ 4 Baths ⋅ Buckingham Estates SubDv. ⋅ 32771 Zip Code Luxury Pool Home with Pond Views, In-Law Suite & Home Office in Buckingham Estates, Sanford, FL Looking for a LUXURY POOL HOME in Sanford, Florida, with WATER VIEWS, a private home office, and flexible multigenerational living space? Welcome to this exceptional residence in Buckingham Estates, a sought-after guard-gated community in Seminole County. Featuring 4 bedrooms, 4 full bathrooms, a dedicated main-floor office, a spacious upstairs bonus suite, and a 3-car garage, this home offers the ideal combination of privacy, functionality, and Florida luxury living. Beyond the 24-hour guarded entrance, discover a bright, inviting interior designed for comfortable everyday living and effortless entertaining. The open-concept floor plan connects the expansive family room with a gourmet kitchen featuring upgraded granite countertops, premium cabinetry, and high-end GE Café stainless steel appliances. Whether you're preparing dinner, hosting friends, or gathering with family, this well-appointed kitchen serves as the heart of the home. The desirable split-bedroom floor plan creates separation between the primary suite and secondary bedrooms, offering added privacy and flexibility. A dedicated main-floor home office provides a quiet, convenient workspace for remote professionals, entrepreneurs, or anyone seeking a separate study away from the main living areas. One of the home's standout features is the expansive upstairs bonus suite, complete with a private bedroom and full bathroom. Ideal for multigenerational living, an in-law suite, an older teenager, extended-stay guests, or a private media and recreation room, this versatile space adapts to a variety of lifestyles. With three full bathrooms on the main level and a fourth upstairs, the layout offers exceptional convenience for households of different sizes and needs. Enjoy the best of the Florida lifestyle in your private outdoor retreat. The screened-in saltwater swimming pool overlooks tranquil pond views, creating a peaceful backdrop for morning coffee, weekend gatherings, or relaxing evenings at home. The covered lanai extends the living space outdoors, while the water-view setting adds a sense of privacy and serenity rarely found in everyday living. Major improvements provide additional peace of mind, including a ROOF 2021, HVAC system replaced in 2021, a new pool pump and timer installed in October 2026, and dual whole-home surge protectors. The three-car garage offers ample room for vehicles, storage, hobbies, and recreational equipment. Conveniently located in West Sanford near Markham Woods Road, Buckingham Estates offers an appealing balance of privacy, security, and accessibility. Enjoy nearby outdoor recreation along the Seminole Wekiva Trail, local parks, and convenient access to Interstate 4 and State Road 417 for commuting throughout Central Florida. The location also provides access to Seminole County schools, shopping, dining, and everyday conveniences. If you're searching for a move-in-ready luxury home with a private pool, pond views, a home office, a three-car garage, and a flexible in-law or multigenerational suite, this Buckingham Estates residence delivers space, versatility, and the lifestyle today's discerning buyers are looking for. 6473 Everingham Lane, Sanford
$272,000 Very motivated sellers! Condo in Tuskawilla’s Tuscany Place •Discover comfort and convenience in Winter Springs’ Tuskawilla neighborhood. Tuscany Place is a gated community with a private pool, near Trotwood Park, Cross Seminole Trail, and top-rated schools. •Double Balcony (length of condo) •Corner unit with pool view •Updated kitchen w/stainless steel appliances •New water heater (2023) •New roof (2023) •New AC (2016) •Washer/dryer (2026) •Primary bedroom with walk-in closet, en-suite, and balcony access •Split floor plan for privacy. Seize this opportunity to own a beautifully updated condo in a prime location! FHA Approved Condo complex. 3 Beds ⋅ 2 Baths ⋅ Tuscany Place Ph 1 SubDv. ⋅ 32708 Zip Code Very motivated sellers! Condo in Tuskawilla’s Tuscany Place •Discover comfort and convenience in Winter Springs’ Tuskawilla neighborhood. Tuscany Place is a gated community with a private pool, near Trotwood Park, Cross Seminole Trail, and top-rated schools. •Double Balcony (length of condo) •Corner unit with pool view •Updated kitchen w/stainless steel appliances •New water heater (2023) •New roof (2023) •New AC (2016) •Washer/dryer (2026) •Primary bedroom with walk-in closet, en-suite, and balcony access •Split floor plan for privacy. Seize this opportunity to own a beautifully updated condo in a prime location! FHA Approved Condo complex. 600 Northern Way Unit 1608, Winter Springs
$379,999 ** Exceptional Opportunity in The Springs: Bring Your Vision to Life! Rarely available, this spacious 3-bedroom, 2-bathroom townhome offers the perfect canvas to create your dream space in one of Longwood’s most coveted, spring-fed communities. *** Why You’ll Love This Home: * **Prime Potential:** A fantastic opportunity to build immediate equity. Bring your vision and custom touches to this well-loved property. * **Ideal Layout:** Featuring a spacious, functional floor plan designed for effortless entertaining. * **Classic Charm:** Highlights include a beautiful fireplace in the formal living room, perfect for cozy evenings. * **Legendary Lifestyle:** Enjoy the unparalleled amenities and serene atmosphere that make living in The Springs so highly sought after. **Property Details:** * **Bedrooms:** 3 * **Bathrooms:** 2 * **Condition:** Offered **AS-IS**. * **Note:** All room measurements are to be verified by the buyer. This home is priced to move and offers an incredible foundation for your next chapter. Don't miss out on this prime Longwood gem—contact us today to schedule your private tour! 3 Beds ⋅ 2 Baths ⋅ Springs Glenwood Village Sec 1 Rev The SubDv. ⋅ 32779 Zip Code ** Exceptional Opportunity in The Springs: Bring Your Vision to Life! Rarely available, this spacious 3-bedroom, 2-bathroom townhome offers the perfect canvas to create your dream space in one of Longwood’s most coveted, spring-fed communities. *** Why You’ll Love This Home: * **Prime Potential:** A fantastic opportunity to build immediate equity. Bring your vision and custom touches to this well-loved property. * **Ideal Layout:** Featuring a spacious, functional floor plan designed for effortless entertaining. * **Classic Charm:** Highlights include a beautiful fireplace in the formal living room, perfect for cozy evenings. * **Legendary Lifestyle:** Enjoy the unparalleled amenities and serene atmosphere that make living in The Springs so highly sought after. **Property Details:** * **Bedrooms:** 3 * **Bathrooms:** 2 * **Condition:** Offered **AS-IS**. * **Note:** All room measurements are to be verified by the buyer. This home is priced to move and offers an incredible foundation for your next chapter. Don't miss out on this prime Longwood gem—contact us today to schedule your private tour! 104 Juniper Lane, Longwood
$489,000 Come see one of the most desirable units in Fountain Park. With only a handful built, this 4 story unit features 3 private terraces for sitting outside and looking over the beautiful grounds and the surrounding area. A feature rarely found in condo's or townhomes. And if you're not into walking up stairs, no worries, each floor can be accessed by your own private elevator. Recently inspected, this units elevator has been full serviced and is completely updated to be safe and dependable. If a beautiful Kitchen is your wish, this one is not to be missed. Recently remodeled, it features all Stainless appliances, dark elegant wood cabinets all accented with a marble backsplash set behind the Quartz counter tops. You'll also find a large Island that comfortably seats 4 and provides extra storage and the pull out microwave. The living room is next to the kitchen which makes for a great entertaining space. Crown Molding and Hard wood floors are used in the main areas of the house with Tile for the floors and granite counter tops in the 4.5 baths rooms. Designed to allow for flexible and or multi generational living, the floor plan a ground floor bedroom with ensuite bath can also be used as an in-law suite or as an office. The bonus room on the upper level also has a full bath and 2 of the terraces are adjoining. The larger rear terrace has power and water that could be used for a summer kitchen. If it's amenities and easy of living you're after, Fountain Park might be for you. With a large Clubhouse, on site management, guarded entry front gate, resort style pool, fitness gym, walking trails, Dog Walk park, tennis and Pickleball, and more, you'll find something for almost everyone. Located in the heart of Central Florida, you're within an hour of the theme parks, the beach, and many more local attractions. And not to be forgotten are our 3 hospitals within 10 minutes of your front gate. So if you're looking for a luxury life style, you need to come see 4516 Messina Dr. 3 Beds ⋅ 6 Baths ⋅ Fountain Parke At Lake Mary SubDv. ⋅ 32746 Zip Code Come see one of the most desirable units in Fountain Park. With only a handful built, this 4 story unit features 3 private terraces for sitting outside and looking over the beautiful grounds and the surrounding area. A feature rarely found in condo's or townhomes. And if you're not into walking up stairs, no worries, each floor can be accessed by your own private elevator. Recently inspected, this units elevator has been full serviced and is completely updated to be safe and dependable. If a beautiful Kitchen is your wish, this one is not to be missed. Recently remodeled, it features all Stainless appliances, dark elegant wood cabinets all accented with a marble backsplash set behind the Quartz counter tops. You'll also find a large Island that comfortably seats 4 and provides extra storage and the pull out microwave. The living room is next to the kitchen which makes for a great entertaining space. Crown Molding and Hard wood floors are used in the main areas of the house with Tile for the floors and granite counter tops in the 4.5 baths rooms. Designed to allow for flexible and or multi generational living, the floor plan a ground floor bedroom with ensuite bath can also be used as an in-law suite or as an office. The bonus room on the upper level also has a full bath and 2 of the terraces are adjoining. The larger rear terrace has power and water that could be used for a summer kitchen. If it's amenities and easy of living you're after, Fountain Park might be for you. With a large Clubhouse, on site management, guarded entry front gate, resort style pool, fitness gym, walking trails, Dog Walk park, tennis and Pickleball, and more, you'll find something for almost everyone. Located in the heart of Central Florida, you're within an hour of the theme parks, the beach, and many more local attractions. And not to be forgotten are our 3 hospitals within 10 minutes of your front gate. So if you're looking for a luxury life style, you need to come see 4516 Messina Dr. 4516 Messina Drive, Lake Mary
$185,000 **Just reduced!** Welcome home to this 2-bedroom, 2-bath condo in the Heart of Oviedo. Located in one of Oviedo's most desirable communities, The Villas of Lakeside. The home boasts a split floor plan with a separate dining room and family room separating the bedrooms. Each bedroom offers ample space, natural light, and walk-in closets. The primary bedroom includes a private bathroom and walk-in closet for added comfort. Enjoy your morning coffee or unwind in the evening on your private screened balcony. Additional highlights include your own single-car garage and community amenities such as a community pool, tennis courts, fitness center, playground, and clubhouse. Conveniently located close to shopping, dining, and major highways, this condo combines comfort and convenience. 2 Beds ⋅ 2 Baths ⋅ Villas At Lakeside A Condo SubDv. ⋅ 32765 Zip Code **Just reduced!** Welcome home to this 2-bedroom, 2-bath condo in the Heart of Oviedo. Located in one of Oviedo's most desirable communities, The Villas of Lakeside. The home boasts a split floor plan with a separate dining room and family room separating the bedrooms. Each bedroom offers ample space, natural light, and walk-in closets. The primary bedroom includes a private bathroom and walk-in closet for added comfort. Enjoy your morning coffee or unwind in the evening on your private screened balcony. Additional highlights include your own single-car garage and community amenities such as a community pool, tennis courts, fitness center, playground, and clubhouse. Conveniently located close to shopping, dining, and major highways, this condo combines comfort and convenience. 1999 Summer Club Drive Unit 313, Oviedo
$3,499,000 Behind the guarded gates of the prestigious Sweetwater Club, on over three acres of manicured grounds, lies an extraordinary fully remodeled 14,000+ square foot estate that redefines grandeur and sophistication. A sweeping double-entry driveway framed by mature, curated landscaping guides you to the stately façade, where timeless architecture meets meticulous design, including a new roof (2022) and freshly refined exterior finishes. At the heart of the home, the grand family room captivates with its soaring ceilings, bespoke millwork, and custom illuminated built-ins with LED underlighting. Expansive windows invite natural light while framing serene views of the pool courtyard, ensuring every moment feels cinematic. The chef’s kitchen is a true culinary masterpiece. Exquisite quartz countertops and professional-grade stainless appliances stand ready for both intimate family dinners and grand-scale entertaining. A generous island doubles as a culinary stage and social hub, while the adjoining formal dining room, finished with refined detailing and natural light, offers the perfect backdrop for soirées and celebratory dinners. The primary is truly a room of palatial scale; the suite is wrapped in floor-to-ceiling glass overlooking the shimmering courtyard pool. The spa-inspired bath rivals the finest resorts, featuring an expansive walk-in shower with multiple rain showerheads, a freestanding soaking tub, and a spacious dressing walk-in closet. Each secondary bedroom has been designed with equal attention to luxury, spacious in proportion, each with its own walk-in closet. This estate was created for living large and entertaining even larger. The bar and lounge area, complete with its own island, is perfect for entertaining. Outdoor living unfolds as a true resort with a screened courtyard pool, expansive travertine decking for grand entertaining, and a fully appointed summer kitchen pavilion complete with a pizza oven, built-in seating, and shaded dining space that create an atmosphere of Mediterranean resort living. Steps away, your newly resurfaced private tennis courts extend the estate’s leisure amenities, providing the perfect stage for recreation. For the automobile enthusiast, the five-car garage and sprawling motor court make a dramatic statement seamlessly integrated into the estate’s unrivaled design. Fully gated and meticulously upgraded, this estate is not just a home but an irreplaceable lifestyle, offering unparalleled privacy, scale, and elegance in one of Central Florida’s most distinguished communities. Beyond the estate, life in Sweetwater Club offers unparalleled exclusivity, you have access to tennis/pickleball courts, a basketball court, and your in a secure, guard-gated setting. Opportunities like this rarely come along, don’t miss the chance to make this estate yours. 7 Beds ⋅ 9 Baths ⋅ Sweetwater Club Unit 1-A SubDv. ⋅ 32779 Zip Code Behind the guarded gates of the prestigious Sweetwater Club, on over three acres of manicured grounds, lies an extraordinary fully remodeled 14,000+ square foot estate that redefines grandeur and sophistication. A sweeping double-entry driveway framed by mature, curated landscaping guides you to the stately façade, where timeless architecture meets meticulous design, including a new roof (2022) and freshly refined exterior finishes. At the heart of the home, the grand family room captivates with its soaring ceilings, bespoke millwork, and custom illuminated built-ins with LED underlighting. Expansive windows invite natural light while framing serene views of the pool courtyard, ensuring every moment feels cinematic. The chef’s kitchen is a true culinary masterpiece. Exquisite quartz countertops and professional-grade stainless appliances stand ready for both intimate family dinners and grand-scale entertaining. A generous island doubles as a culinary stage and social hub, while the adjoining formal dining room, finished with refined detailing and natural light, offers the perfect backdrop for soirées and celebratory dinners. The primary is truly a room of palatial scale; the suite is wrapped in floor-to-ceiling glass overlooking the shimmering courtyard pool. The spa-inspired bath rivals the finest resorts, featuring an expansive walk-in shower with multiple rain showerheads, a freestanding soaking tub, and a spacious dressing walk-in closet. Each secondary bedroom has been designed with equal attention to luxury, spacious in proportion, each with its own walk-in closet. This estate was created for living large and entertaining even larger. The bar and lounge area, complete with its own island, is perfect for entertaining. Outdoor living unfolds as a true resort with a screened courtyard pool, expansive travertine decking for grand entertaining, and a fully appointed summer kitchen pavilion complete with a pizza oven, built-in seating, and shaded dining space that create an atmosphere of Mediterranean resort living. Steps away, your newly resurfaced private tennis courts extend the estate’s leisure amenities, providing the perfect stage for recreation. For the automobile enthusiast, the five-car garage and sprawling motor court make a dramatic statement seamlessly integrated into the estate’s unrivaled design. Fully gated and meticulously upgraded, this estate is not just a home but an irreplaceable lifestyle, offering unparalleled privacy, scale, and elegance in one of Central Florida’s most distinguished communities. Beyond the estate, life in Sweetwater Club offers unparalleled exclusivity, you have access to tennis/pickleball courts, a basketball court, and your in a secure, guard-gated setting. Opportunities like this rarely come along, don’t miss the chance to make this estate yours. 808 Sweetwater Club Boulevard, Longwood
$289,900 Looking for a updated townhome in a great community and convenient location? Then this house is for you. This townhome condo has three bedrooms, 2/5 baths, 1775 square feet, a private gated front courtyard and a screened porch room. The decorator kitchen has been enlarged to include an island, all lower cabinets have pull-out shelves. Appliances replaced in 2017 along with two new air conditioners in 2025. Hard surface floors in all but one bedroom. All of the bathrooms have been remodeled with a soaking tub in the master bath. Storage space galore with two closet in the master and a loft that can be use for storage. A large foyer closet was added during the kitchen remodel. The building was reroofed and painted in 2022. Parking in the one car garage and in the driveway. The association fee of $613 monthly includes internet and cable. Oak Harbour is a beautiful tree-line community on Lake Orienta with boat parking available and a covered dock for fishing or watching the sunset. There is a large clubhouse with pool tables, a ping pong table, a library and game rooms. The fitness center, tennis/pickleball, basketball and shuffleboard courts and a second pool rounds out the amenities at Oak Harbour. Oak Harbour is a pet-friendly community with no breed or weight restrictions. Conveniently located near Altamonte Mall, Advent Health Hospital, restaurants and all Central Florida attractions. OWNER MOTIVATED 3 Beds ⋅ 3 Baths ⋅ Oak Harbour Sec 3 A Condo SubDv. ⋅ 32701 Zip Code Looking for a updated townhome in a great community and convenient location? Then this house is for you. This townhome condo has three bedrooms, 2/5 baths, 1775 square feet, a private gated front courtyard and a screened porch room. The decorator kitchen has been enlarged to include an island, all lower cabinets have pull-out shelves. Appliances replaced in 2017 along with two new air conditioners in 2025. Hard surface floors in all but one bedroom. All of the bathrooms have been remodeled with a soaking tub in the master bath. Storage space galore with two closet in the master and a loft that can be use for storage. A large foyer closet was added during the kitchen remodel. The building was reroofed and painted in 2022. Parking in the one car garage and in the driveway. The association fee of $613 monthly includes internet and cable. Oak Harbour is a beautiful tree-line community on Lake Orienta with boat parking available and a covered dock for fishing or watching the sunset. There is a large clubhouse with pool tables, a ping pong table, a library and game rooms. The fitness center, tennis/pickleball, basketball and shuffleboard courts and a second pool rounds out the amenities at Oak Harbour. Oak Harbour is a pet-friendly community with no breed or weight restrictions. Conveniently located near Altamonte Mall, Advent Health Hospital, restaurants and all Central Florida attractions. OWNER MOTIVATED 610 Chestnut Oak Circle Unit 110, Altamonte Springs