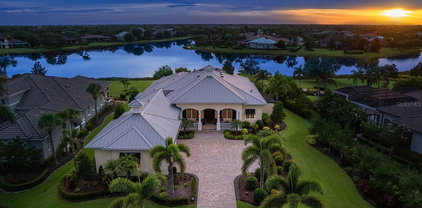
$3,262,000 Offered for sale with an 18 to 24-month lease-back by builder, this brand-new stunning model home redefines luxury waterfront living. Featuring direct boating access to the Manatee River and Gulf of Mexico only three miles away, as well as a manned 24-hour access gate, this property is located in one of our area's most sought after communities. Crafted by the award-winning team at Kemick Builders & Consultants—renowned for over 35 years of building custom showcase homes in Manatee and Sarasota counties, the Elliot Model is a striking example of transitional west-indies design, seamlessly blending timeless architectural charm with sleek modern sophistication. This fully integrated smart home offers over 4,300 square feet of thoughtfully designed living space across a single-story footprint. The Elliot model's open floor plan concept makes this home perfect for families, empty-nesters, or discerning individuals seeking single-level accessibility. The Elliot Model embodies clean lines harmonized with classic elements like warm wood accents, exterior trim siding, and soft neutral palettes. Premium features include the gourmet kitchen with quartzite waterfalls on an oversized island, custom cabinetry, and top-tier Thermador appliances. Dual dishwashers, a walk-in pantry, and ample prep space make hosting effortless. The luxurious owner’s suite features truly expansive walk-in closets, a morning bar, a cozy sitting area and direct lanai access. The primary bathroom offers dual vanities with lighted frameless mirrors, a freestanding soaking tub, a large dual-entry shower as well as a private outdoor shower. Two of the guest bedrooms surround a courtyard with fire-pit offering guests a beautiful and private setting to relax. A dedicated office/study with built-in cabinetry transitions smoothly into the casual family space of the kitchen, dining and great room, all connected by wide plank, white oak flooring. Speaking to Florida's indoor-outdoor lifestyle, the rear lanai spans over 800 square feet. A resort-style pool and spa overlook the water views, complemented by marble decking and a summer kitchen featuring a built-in grill, beverage center, and seating area with firepit. Nestled within the exclusive gates of The Islands on the Manatee River in Parrish, homeowners can enjoy access to amenities including River Lodge gathering facility, fitness center, outdoor sitting areas, and a dedicated community dock. Separate (optional) membership access to River Wilderness Golf & Country Club includes an 18-hole championship golf course, tennis and pickleball courts, Bocce ball courts, dining, banquet and clubhouse facility - all while being mere minutes from Sarasota's world-class beaches, cultural arts scene, and downtown Bradenton's vibrant dining. Parrish's rapid growth brings new shopping and amenities, yet this enclave preserves the peace of old Florida. 4 Beds ⋅ 4 Baths ⋅ River Wilderness SubDv. ⋅ 34219 Zip Code Offered for sale with an 18 to 24-month lease-back by builder, this brand-new stunning model home redefines luxury waterfront living. Featuring direct boating access to the Manatee River and Gulf of Mexico only three miles away, as well as a manned 24-hour access gate, this property is located in one of our area's most sought after communities. Crafted by the award-winning team at Kemick Builders & Consultants—renowned for over 35 years of building custom showcase homes in Manatee and Sarasota counties, the Elliot Model is a striking example of transitional west-indies design, seamlessly blending timeless architectural charm with sleek modern sophistication. This fully integrated smart home offers over 4,300 square feet of thoughtfully designed living space across a single-story footprint. The Elliot model's open floor plan concept makes this home perfect for families, empty-nesters, or discerning individuals seeking single-level accessibility. The Elliot Model embodies clean lines harmonized with classic elements like warm wood accents, exterior trim siding, and soft neutral palettes. Premium features include the gourmet kitchen with quartzite waterfalls on an oversized island, custom cabinetry, and top-tier Thermador appliances. Dual dishwashers, a walk-in pantry, and ample prep space make hosting effortless. The luxurious owner’s suite features truly expansive walk-in closets, a morning bar, a cozy sitting area and direct lanai access. The primary bathroom offers dual vanities with lighted frameless mirrors, a freestanding soaking tub, a large dual-entry shower as well as a private outdoor shower. Two of the guest bedrooms surround a courtyard with fire-pit offering guests a beautiful and private setting to relax. A dedicated office/study with built-in cabinetry transitions smoothly into the casual family space of the kitchen, dining and great room, all connected by wide plank, white oak flooring. Speaking to Florida's indoor-outdoor lifestyle, the rear lanai spans over 800 square feet. A resort-style pool and spa overlook the water views, complemented by marble decking and a summer kitchen featuring a built-in grill, beverage center, and seating area with firepit. Nestled within the exclusive gates of The Islands on the Manatee River in Parrish, homeowners can enjoy access to amenities including River Lodge gathering facility, fitness center, outdoor sitting areas, and a dedicated community dock. Separate (optional) membership access to River Wilderness Golf & Country Club includes an 18-hole championship golf course, tennis and pickleball courts, Bocce ball courts, dining, banquet and clubhouse facility - all while being mere minutes from Sarasota's world-class beaches, cultural arts scene, and downtown Bradenton's vibrant dining. Parrish's rapid growth brings new shopping and amenities, yet this enclave preserves the peace of old Florida. 1621 Rio Vista Terrace, Parrish
$3,250,000 4003 Hawk Island Drive, Bradenton FL Positioned along the picturesque private street that defines Hawk Island, this waterfront estate delivers architectural scale, exceptional privacy, and direct boating access inside one of Bradenton’s most exclusive guard gated communities. With a single road serving the entire peninsula, the setting feels discreet and insulated, yet close to everything that makes life on Florida’s Gulf Coast so desirable. Extensively refreshed with a new roof, new interior and exterior paint, and new flooring throughout, the home presents with a clean, cohesive aesthetic. Inside, beautiful 18 foot ceilings elevate the main living areas, bringing in natural light and showcasing long water views from nearly every primary space. The kitchen anchors the home with generous proportions and seamless connectivity to both formal and casual living areas, designed for everyday living and entertaining without feeling segmented. Expansive glass doors open to a sprawling covered lower lanai, while the upper open air terrace captures elevated sunset views and coastal breezes. The floor plan was intentionally designed for flexibility. In addition to the primary suite, a true second master suite offers comfort and separation for extended guests or multigenerational living. Upstairs, a substantial bonus room and private living area create an ideal retreat for older children or visiting family, offering independence while still connected to the home’s central spaces. Two dedicated office spaces support a work from home lifestyle, including a main office with a private flex room positioned just behind it, ideal for a curated wine room, fitness studio, or secure specialty space tailored to the next owner’s preferences. Outdoor living unfolds across multiple seating areas and is anchored by an oversized pool and spa, along with a separate soak pool that enhances the resort-style setting. A private dock with lift and an observation and fishing pier extend from the rear of the property. With water exposure on both sides of the residence, the views and atmosphere feel expansive, while the positioning remains composed and protected, a rare advantage in Manatee County waterfront living. Enjoy sunrise over the Manatee River where dolphin, rays, sharks, and coastal fish feed in the shallows just offshore. Car enthusiasts will appreciate the four car garage configuration, including two detached bays, along with an oversized drive offering additional parking and a strong sense of arrival. Mature, lush landscaping surrounds the property, reinforcing its privacy and established character. Convenient to Gulf beaches, private golf clubs, dining, no-bridge boating access to Anna Maria Island and Tampa Bay, and the airports of Sarasota and Tampa, 4003 Hawk Island Drive presents a distinctive opportunity within a tightly held waterfront community defined by scale, discretion, and lifestyle. 4 Beds ⋅ 5 Baths ⋅ Hawk Island SubDv. ⋅ 34208 Zip Code 4003 Hawk Island Drive, Bradenton FL Positioned along the picturesque private street that defines Hawk Island, this waterfront estate delivers architectural scale, exceptional privacy, and direct boating access inside one of Bradenton’s most exclusive guard gated communities. With a single road serving the entire peninsula, the setting feels discreet and insulated, yet close to everything that makes life on Florida’s Gulf Coast so desirable. Extensively refreshed with a new roof, new interior and exterior paint, and new flooring throughout, the home presents with a clean, cohesive aesthetic. Inside, beautiful 18 foot ceilings elevate the main living areas, bringing in natural light and showcasing long water views from nearly every primary space. The kitchen anchors the home with generous proportions and seamless connectivity to both formal and casual living areas, designed for everyday living and entertaining without feeling segmented. Expansive glass doors open to a sprawling covered lower lanai, while the upper open air terrace captures elevated sunset views and coastal breezes. The floor plan was intentionally designed for flexibility. In addition to the primary suite, a true second master suite offers comfort and separation for extended guests or multigenerational living. Upstairs, a substantial bonus room and private living area create an ideal retreat for older children or visiting family, offering independence while still connected to the home’s central spaces. Two dedicated office spaces support a work from home lifestyle, including a main office with a private flex room positioned just behind it, ideal for a curated wine room, fitness studio, or secure specialty space tailored to the next owner’s preferences. Outdoor living unfolds across multiple seating areas and is anchored by an oversized pool and spa, along with a separate soak pool that enhances the resort-style setting. A private dock with lift and an observation and fishing pier extend from the rear of the property. With water exposure on both sides of the residence, the views and atmosphere feel expansive, while the positioning remains composed and protected, a rare advantage in Manatee County waterfront living. Enjoy sunrise over the Manatee River where dolphin, rays, sharks, and coastal fish feed in the shallows just offshore. Car enthusiasts will appreciate the four car garage configuration, including two detached bays, along with an oversized drive offering additional parking and a strong sense of arrival. Mature, lush landscaping surrounds the property, reinforcing its privacy and established character. Convenient to Gulf beaches, private golf clubs, dining, no-bridge boating access to Anna Maria Island and Tampa Bay, and the airports of Sarasota and Tampa, 4003 Hawk Island Drive presents a distinctive opportunity within a tightly held waterfront community defined by scale, discretion, and lifestyle. 4003 Hawk Island Drive, Bradenton
$3,250,000 Experience peaceful country living on this rare 90-acre ranch in the heart of Myakka City. As you enter, a newly paved, winding canopy driveway welcomes you through mature oaks and pastureland, setting the tone for the private retreat that awaits. The west property line spans approximately 2,500 feet along protected state park land, ensuring long-term privacy with no future neighboring development and uninterrupted natural views. Designed for those who value space, seclusion, and a true rural lifestyle, the land offers existing ATV trails, open pasture, shaded paddocks, and multiple areas ideal for expansion or additional amenities. The property includes a well-kept 4-stall horse barn with a metal roof, feed/tack space, and turnout paddocks already in place — perfect for equestrian use, hobby farming, or livestock. Whether you're riding, exploring, hunting, or simply taking in the quiet, this acreage delivers the atmosphere of a private nature preserve with the usability of a working ranch. The residence sits tucked within the trees and blends into its surroundings with a welcoming front porch finished in Trex decking. Inside, vaulted ceilings with tongue-and-groove planking and beams, hardwood flooring, and a cozy wood-burning fireplace bring warmth and rustic charm. A large breakfast nook framed by picture windows overlooks the property, while a bright Florida room and second-story loft provide additional flexible living space. A rear Trex-decked lanai offers another quiet spot to take in sunrise or evening breezes. With unmatched privacy, protected natural borders, mature landscape, and room to roam, this ranch setting offers a truly special opportunity for those seeking acreage, lifestyle, and land preservation in one of the area’s most peaceful corridors. 3 Beds ⋅ 3 Baths ⋅ Myakka City SubDv. ⋅ 34251 Zip Code Experience peaceful country living on this rare 90-acre ranch in the heart of Myakka City. As you enter, a newly paved, winding canopy driveway welcomes you through mature oaks and pastureland, setting the tone for the private retreat that awaits. The west property line spans approximately 2,500 feet along protected state park land, ensuring long-term privacy with no future neighboring development and uninterrupted natural views. Designed for those who value space, seclusion, and a true rural lifestyle, the land offers existing ATV trails, open pasture, shaded paddocks, and multiple areas ideal for expansion or additional amenities. The property includes a well-kept 4-stall horse barn with a metal roof, feed/tack space, and turnout paddocks already in place — perfect for equestrian use, hobby farming, or livestock. Whether you're riding, exploring, hunting, or simply taking in the quiet, this acreage delivers the atmosphere of a private nature preserve with the usability of a working ranch. The residence sits tucked within the trees and blends into its surroundings with a welcoming front porch finished in Trex decking. Inside, vaulted ceilings with tongue-and-groove planking and beams, hardwood flooring, and a cozy wood-burning fireplace bring warmth and rustic charm. A large breakfast nook framed by picture windows overlooks the property, while a bright Florida room and second-story loft provide additional flexible living space. A rear Trex-decked lanai offers another quiet spot to take in sunrise or evening breezes. With unmatched privacy, protected natural borders, mature landscape, and room to roam, this ranch setting offers a truly special opportunity for those seeking acreage, lifestyle, and land preservation in one of the area’s most peaceful corridors. 14298 Mossy Oak Lane, Myakka City
$3,250,000 Discover the ultimate waterfront lifestyle in this extraordinary estate located within the private, gated The Islands on the Manatee River Enclave of Rio Vista Estates. With your boat just steps from your backyard, enjoy direct access to the Manatee River and Gulf of Mexico—only three miles away—making every day a boating day. Designed for both elegance and ease of living, this custom home captures sweeping water views from nearly every room. The open floorplan highlights soaring ceilings, crown molding, 8’ solid-core doors, and refined millwork. A culinary showpiece, the chef’s kitchen offers Miele appliances, 6 burner gas stove with grill, built in wall oven, dual dishwashers, pot filler, waterfall countertops, custom cabinetry, prep kitchen, and built-in bar. The grand living room features a fireplace and expansive 10' impact pocket sliding doors, creating seamless indoor-outdoor living. The private primary wing offers a retreat-like experience with water-view windows, Tray Ceiling, crown molding, dual closets—including a custom oversized walk-in with built-ins and automatic lighting—and a spa-worthy bathtub with jetted air, dual vanities, and a multi-head luxury steam shower with body sprays and rain shower head. Each guest suite is complete with its own en-suite bath, complemented by a large office/den with custom built in cabinets, bonus room, and guest powder bath. Outdoors, enjoy a heated saltwater volleyball-style pool, spa, gas fireplace, expansive lanai with panoramic view, and Heston-equipped summer kitchen. For boating enthusiasts, the dedicated storage with ice maker, fish-cleaning station, lighted paver deck, and 20,000-lb lift ensure every detail of your waterfront lifestyle is effortless. A four-car garage with air-conditioned storage adds practicality to the home’s thoughtful design. This exceptional residence combines refined luxury with direct boating access, delivering an unparalleled lifestyle in one of the region’s most desirable communities. The Islands on the Manatee River Community is located on approximately 225 acres, and includes Gated 24-hour manned entry, River Lodge/River House - a centrally located gathering facility with riverfront views, Fitness center/Gym with views of the river, Fire Pits, outdoor seating, and grilling areas, Walking Trails, and a community docking facility. Separate Membership access (optional) to River Wilderness Golf & Country Club which includes: 18-hole championship golf course, tennis and pickleball courts, Bocce ball courts, Newly added Bar and Grill, elegant dining, banquet and clubhouse facility. 4 Beds ⋅ 5 Baths ⋅ The Islands On The Manatee River SubDv. ⋅ 34219 Zip Code Discover the ultimate waterfront lifestyle in this extraordinary estate located within the private, gated The Islands on the Manatee River Enclave of Rio Vista Estates. With your boat just steps from your backyard, enjoy direct access to the Manatee River and Gulf of Mexico—only three miles away—making every day a boating day. Designed for both elegance and ease of living, this custom home captures sweeping water views from nearly every room. The open floorplan highlights soaring ceilings, crown molding, 8’ solid-core doors, and refined millwork. A culinary showpiece, the chef’s kitchen offers Miele appliances, 6 burner gas stove with grill, built in wall oven, dual dishwashers, pot filler, waterfall countertops, custom cabinetry, prep kitchen, and built-in bar. The grand living room features a fireplace and expansive 10' impact pocket sliding doors, creating seamless indoor-outdoor living. The private primary wing offers a retreat-like experience with water-view windows, Tray Ceiling, crown molding, dual closets—including a custom oversized walk-in with built-ins and automatic lighting—and a spa-worthy bathtub with jetted air, dual vanities, and a multi-head luxury steam shower with body sprays and rain shower head. Each guest suite is complete with its own en-suite bath, complemented by a large office/den with custom built in cabinets, bonus room, and guest powder bath. Outdoors, enjoy a heated saltwater volleyball-style pool, spa, gas fireplace, expansive lanai with panoramic view, and Heston-equipped summer kitchen. For boating enthusiasts, the dedicated storage with ice maker, fish-cleaning station, lighted paver deck, and 20,000-lb lift ensure every detail of your waterfront lifestyle is effortless. A four-car garage with air-conditioned storage adds practicality to the home’s thoughtful design. This exceptional residence combines refined luxury with direct boating access, delivering an unparalleled lifestyle in one of the region’s most desirable communities. The Islands on the Manatee River Community is located on approximately 225 acres, and includes Gated 24-hour manned entry, River Lodge/River House - a centrally located gathering facility with riverfront views, Fitness center/Gym with views of the river, Fire Pits, outdoor seating, and grilling areas, Walking Trails, and a community docking facility. Separate Membership access (optional) to River Wilderness Golf & Country Club which includes: 18-hole championship golf course, tennis and pickleball courts, Bocce ball courts, Newly added Bar and Grill, elegant dining, banquet and clubhouse facility. 1719 Rio Vista Terrace, Parrish
$3,200,000 This bayfront beauty offers timeless coastal elegance and laid-back living that Anna Maria is known for. Nestled on the sparkling waters of Tampa Bay and positioned perfectly near the heart of the city of Anna Maria. Enjoy breathtaking sunrises, gently sea breezes, and island living at its finest. Designed to capture the beauty of its surroundings, the thoughtfully crafted open floorplan showcases expansive views of Tampa Bay from the moment you step through the door. The great room flows effortlessly for entertaining and everyday living, while the split-bedroom layout provides privacy with three generous bedrooms, two beautiful bathrooms, a versatile loft space with pool table and panoramic water views. The home features impact-rated windows and doors, porcelain tile flooring throughout the lower level, brand new appliances, motorized blinds, and professionally designed landscaping with irrigation. There is plenty of parking and storage for kayaks, paddleboards, golfcarts, and more with a large, circular, brick-paver driveway and two-car garage. Just a short stroll from Pine Avenue's charming boutiques, acclaimed restaurants, and Gulf beaches. Wake to spectacular sunrises, spend your days on the water, and embrace the effortlessness that has made Anna Maria Island famous! 3 Beds ⋅ 2 Baths ⋅ Wells Bay Harbor SubDv. ⋅ 34216 Zip Code This bayfront beauty offers timeless coastal elegance and laid-back living that Anna Maria is known for. Nestled on the sparkling waters of Tampa Bay and positioned perfectly near the heart of the city of Anna Maria. Enjoy breathtaking sunrises, gently sea breezes, and island living at its finest. Designed to capture the beauty of its surroundings, the thoughtfully crafted open floorplan showcases expansive views of Tampa Bay from the moment you step through the door. The great room flows effortlessly for entertaining and everyday living, while the split-bedroom layout provides privacy with three generous bedrooms, two beautiful bathrooms, a versatile loft space with pool table and panoramic water views. The home features impact-rated windows and doors, porcelain tile flooring throughout the lower level, brand new appliances, motorized blinds, and professionally designed landscaping with irrigation. There is plenty of parking and storage for kayaks, paddleboards, golfcarts, and more with a large, circular, brick-paver driveway and two-car garage. Just a short stroll from Pine Avenue's charming boutiques, acclaimed restaurants, and Gulf beaches. Wake to spectacular sunrises, spend your days on the water, and embrace the effortlessness that has made Anna Maria Island famous! 402 S Bay Boulevard, Anna Maria
$3,200,000 Surrounded by water and golf course views, this Arthur Rutenburg residence with NEW 2025 ROOF and generator has a beautifully laid out floor plan with high finish levels and an oversized lanai offering 5 beds, 5.5 baths, an office, movie room, large upstairs bonus room, soaring ceilings and so much more. 5 Beds ⋅ 6 Baths ⋅ Lakewood Ranch Country Club SubDv. ⋅ 34202 Zip Code Surrounded by water and golf course views, this Arthur Rutenburg residence with NEW 2025 ROOF and generator has a beautifully laid out floor plan with high finish levels and an oversized lanai offering 5 beds, 5.5 baths, an office, movie room, large upstairs bonus room, soaring ceilings and so much more. 13318 Palmers Creek Terrace, Lakewood Ranch
$3,200,000 Positioned within prestigious The Lake Club at Lakewood Ranch, this 2022-built residence exemplifies refined modern coastal architecture, featuring 3 en-suite bedrooms, a bonus room (easily suitable as a fourth en-suite bedroom), and 4 full baths plus one custom-designed half bath. Notable elements include soaring ceiling heights with a variety of custom trim work, impact glass, two HVAC units, and 2 Nest thermostats, a 24KVA whole-home Generac generator, whole-house surge protection, Storm Smart remote hurricane screens, security systems, and a Kinetico water softening and filtration system with instant hot water. Lush landscaping with integrated lighting and a paver driveway frames the home’s elevation. The entry features contemporary iron doors showcasing twelve textured privacy glass panels, blending modern design with functional beauty. Transom windows above introduce additional natural light, while a designer chandelier and large-format tile plank flooring define the foyer. The great room centers on a statement chandelier, a custom-built media wall, and pocketing sliders that extend the living space to the lanai. The kitchen features espresso cabinetry with brass hardware, quartz countertops with a quartz backsplash, and Jenn-Air appliances, including a five-burner gas cooktop, wall oven, wall convection/microwave combo, a warming drawer, refrigerator, and dishwasher. Pull-out drawers, upper and undermount cabinet lighting, and a generous island with seating complete the space. A custom pantry with shelving and pull-outs provides more organization. The dining area continues the open layout with zero-corner pocketing sliders and a feature wall with built-in cabinetry and two wine coolers. The private office is enclosed by pocketing glass French doors and positioned to capture natural light through a picture window. The half bath is elegantly styled with a mirror flanked by Restoration Hardware sconces, designer wallpaper, a custom glass-top sink, gold accents, and a contemporary floating vanity and tile plank flooring. A custom-designed bonus room with built-in shelving and cabinetry offers flexible use, including the option for a fourth bedroom, and features a private en-suite bath that also serves as a pool bath. The grand primary suite is privately positioned with glass French doors opening to the lanai, stunning water views, and two walk-in closets with custom built-ins. The en-suite bath features two vanities, a freestanding tub, and a seamless-glass walk-in shower with floor-to-ceiling tile and rain and regular shower heads. Outdoor living is anchored by a covered lanai with tongue-and-groove ceilings and designer lighting. A fully equipped outdoor kitchen with granite countertops, custom cabinetry, and bar seating complements the space, while a sleek gas fireplace with a contemporary surround anchors the living area, seamlessly extending to an open and spacious lounge area. A heated saltwater pool and spa are positioned behind a panoramic screen that frames western sunset and lake views. The well-appointed laundry room is near the 3-car garage, with epoxy floors and a motorized ceiling-mounted storage rack that lowers at the push of a button for effortless access. Residents of The Lake Club enjoy access to tennis and pickleball courts, resort-style pools, clubhouse dining, a dog park, playground, and recreational amenities. The location also offers easy access to Waterside Place, UTC Mall, the new Mote Aquarium, and beaches. 3 Beds ⋅ 5 Baths ⋅ The Lake Club SubDv. ⋅ 34202 Zip Code Positioned within prestigious The Lake Club at Lakewood Ranch, this 2022-built residence exemplifies refined modern coastal architecture, featuring 3 en-suite bedrooms, a bonus room (easily suitable as a fourth en-suite bedroom), and 4 full baths plus one custom-designed half bath. Notable elements include soaring ceiling heights with a variety of custom trim work, impact glass, two HVAC units, and 2 Nest thermostats, a 24KVA whole-home Generac generator, whole-house surge protection, Storm Smart remote hurricane screens, security systems, and a Kinetico water softening and filtration system with instant hot water. Lush landscaping with integrated lighting and a paver driveway frames the home’s elevation. The entry features contemporary iron doors showcasing twelve textured privacy glass panels, blending modern design with functional beauty. Transom windows above introduce additional natural light, while a designer chandelier and large-format tile plank flooring define the foyer. The great room centers on a statement chandelier, a custom-built media wall, and pocketing sliders that extend the living space to the lanai. The kitchen features espresso cabinetry with brass hardware, quartz countertops with a quartz backsplash, and Jenn-Air appliances, including a five-burner gas cooktop, wall oven, wall convection/microwave combo, a warming drawer, refrigerator, and dishwasher. Pull-out drawers, upper and undermount cabinet lighting, and a generous island with seating complete the space. A custom pantry with shelving and pull-outs provides more organization. The dining area continues the open layout with zero-corner pocketing sliders and a feature wall with built-in cabinetry and two wine coolers. The private office is enclosed by pocketing glass French doors and positioned to capture natural light through a picture window. The half bath is elegantly styled with a mirror flanked by Restoration Hardware sconces, designer wallpaper, a custom glass-top sink, gold accents, and a contemporary floating vanity and tile plank flooring. A custom-designed bonus room with built-in shelving and cabinetry offers flexible use, including the option for a fourth bedroom, and features a private en-suite bath that also serves as a pool bath. The grand primary suite is privately positioned with glass French doors opening to the lanai, stunning water views, and two walk-in closets with custom built-ins. The en-suite bath features two vanities, a freestanding tub, and a seamless-glass walk-in shower with floor-to-ceiling tile and rain and regular shower heads. Outdoor living is anchored by a covered lanai with tongue-and-groove ceilings and designer lighting. A fully equipped outdoor kitchen with granite countertops, custom cabinetry, and bar seating complements the space, while a sleek gas fireplace with a contemporary surround anchors the living area, seamlessly extending to an open and spacious lounge area. A heated saltwater pool and spa are positioned behind a panoramic screen that frames western sunset and lake views. The well-appointed laundry room is near the 3-car garage, with epoxy floors and a motorized ceiling-mounted storage rack that lowers at the push of a button for effortless access. Residents of The Lake Club enjoy access to tennis and pickleball courts, resort-style pools, clubhouse dining, a dog park, playground, and recreational amenities. The location also offers easy access to Waterside Place, UTC Mall, the new Mote Aquarium, and beaches. 8493 Pavia Way, Lakewood Ranch
$3,200,000 Welcome to 803 Gladiolus St, a serene retreat located in the highly desirable Bean Point area of Anna Maria Island. Often referred to as A Bean Point Paradise, this exceptional property features one of the largest private pools on the island, surrounded by lush tropical landscaping and a relaxing spa. This versatile home is ideal as a primary residence, second home, or vacation rental. A Burt Harris Settlement Agreement allows occupancy for up to 12 guests, offering rare flexibility and strong rental potential. Property Details Bedrooms: 5 Bathrooms: 4.5 Parking: Accommodates up to 6 vehicles with oversized parking and space for a boat trailer — a rare feature compared to most homes on Anna Maria Island Location: Approximately a five-minute walk to the Gulf beaches at Bean Point Exterior Features Enjoy a private tropical backyard designed for entertaining, complete with an expansive pool and spa. Outdoor amenities include a BBQ grill and poolside refrigerator, perfect for al fresco dining. Conveniently located near beaches, shopping, and local restaurants. Interior Features The home offers an open and inviting living area with ample seating, a chef’s kitchen with stainless steel appliances, a large island, and a formal dining area. Multiple indoor and outdoor dining options enhance the home’s flexibility for both everyday living and entertaining. Floor Plan Second Floor: Three bedrooms Third Floor: Primary suite plus one additional bedroom Den: Queen sleeper sofa for additional guest accommodations Balconies: Off the living room and primary bedroom Additional Features The converted garage has been transformed into a dedicated game room, complete with a ping-pong table, foosball, seating, and a TV—creating a fun and functional space for guests of all ages while enhancing the home’s rental appeal. Remarks 803 Gladiolus St offers a rare combination of generous parking, a resort-style backyard, a prime Bean Point location, and a bonus game room rarely found on Anna Maria Island. A unique opportunity to own a well-appointed island property with exceptional lifestyle and income potential. 5 Beds ⋅ 5 Baths ⋅ Shore Acres SubDv. ⋅ 34216 Zip Code Welcome to 803 Gladiolus St, a serene retreat located in the highly desirable Bean Point area of Anna Maria Island. Often referred to as A Bean Point Paradise, this exceptional property features one of the largest private pools on the island, surrounded by lush tropical landscaping and a relaxing spa. This versatile home is ideal as a primary residence, second home, or vacation rental. A Burt Harris Settlement Agreement allows occupancy for up to 12 guests, offering rare flexibility and strong rental potential. Property Details Bedrooms: 5 Bathrooms: 4.5 Parking: Accommodates up to 6 vehicles with oversized parking and space for a boat trailer — a rare feature compared to most homes on Anna Maria Island Location: Approximately a five-minute walk to the Gulf beaches at Bean Point Exterior Features Enjoy a private tropical backyard designed for entertaining, complete with an expansive pool and spa. Outdoor amenities include a BBQ grill and poolside refrigerator, perfect for al fresco dining. Conveniently located near beaches, shopping, and local restaurants. Interior Features The home offers an open and inviting living area with ample seating, a chef’s kitchen with stainless steel appliances, a large island, and a formal dining area. Multiple indoor and outdoor dining options enhance the home’s flexibility for both everyday living and entertaining. Floor Plan Second Floor: Three bedrooms Third Floor: Primary suite plus one additional bedroom Den: Queen sleeper sofa for additional guest accommodations Balconies: Off the living room and primary bedroom Additional Features The converted garage has been transformed into a dedicated game room, complete with a ping-pong table, foosball, seating, and a TV—creating a fun and functional space for guests of all ages while enhancing the home’s rental appeal. Remarks 803 Gladiolus St offers a rare combination of generous parking, a resort-style backyard, a prime Bean Point location, and a bonus game room rarely found on Anna Maria Island. A unique opportunity to own a well-appointed island property with exceptional lifestyle and income potential. 803 Gladiolus Street, Anna Maria
$3,175,000 Welcome to Boundless Waves, a new, custom-built coastal estate that perfectly captures the essence of luxury island living on beautiful Anna Maria Island. This exceptional six-bedroom, six-and-a-half-bath residence spans over 3,500 square feet and was thoughtfully designed with no expense spared and no detail overlooked. Every inch of this home reflects superior craftsmanship, from the extensive custom millwork and wood trim to the refined finishes that create an atmosphere of timeless coastal elegance. The open-concept floor plan is bathed in natural light and anchored by a stunning great room with soaring ceilings, shiplap accents, and wide-plank flooring that flows seamlessly throughout. The gourmet kitchen is a showpiece of design and function, featuring professional-grade appliances, a large quartz island, custom cabinetry, and designer lighting—perfect for entertaining or gathering with family. Each bedroom is its own private retreat, complete with an ensuite bath, custom tilework, and spa-like features. The primary suite offers a serene escape with a luxurious bathroom, dual vanities, and direct access to a private balcony. Every detail has been considered, blending modern comfort with coastal sophistication. Outside, the home’s resort-style backyard is a true sanctuary. The sparkling pool and spa are surrounded by lush tropical landscaping and durable, low-maintenance artificial turf. A covered lanai and multiple balconies provide inviting spaces for relaxing, dining, and entertaining. Whether you’re soaking up the sun poolside or enjoying sunset views from the rooftop deck, the outdoor living experience at Boundless Waves is unmatched. This property is perfect for a vacation home or investment property. CURRENTLY A RENTAL PROPERTY WITH FORWARD BOOKINGS IN PLACE!!! Located in the heart of Anna Maria, this home offers the perfect balance of tranquility and convenience. Stroll or bike to the beach in minutes, explore the island’s boutique shops and dining on charming Pine Avenue, or cruise to the shore in your golf cart. Boundless Waves isn’t just a home—it’s a lifestyle of relaxed luxury and effortless coastal living. 6 Beds ⋅ 7 Baths ⋅ Anna Maria Beach SubDv. ⋅ 34216 Zip Code Welcome to Boundless Waves, a new, custom-built coastal estate that perfectly captures the essence of luxury island living on beautiful Anna Maria Island. This exceptional six-bedroom, six-and-a-half-bath residence spans over 3,500 square feet and was thoughtfully designed with no expense spared and no detail overlooked. Every inch of this home reflects superior craftsmanship, from the extensive custom millwork and wood trim to the refined finishes that create an atmosphere of timeless coastal elegance. The open-concept floor plan is bathed in natural light and anchored by a stunning great room with soaring ceilings, shiplap accents, and wide-plank flooring that flows seamlessly throughout. The gourmet kitchen is a showpiece of design and function, featuring professional-grade appliances, a large quartz island, custom cabinetry, and designer lighting—perfect for entertaining or gathering with family. Each bedroom is its own private retreat, complete with an ensuite bath, custom tilework, and spa-like features. The primary suite offers a serene escape with a luxurious bathroom, dual vanities, and direct access to a private balcony. Every detail has been considered, blending modern comfort with coastal sophistication. Outside, the home’s resort-style backyard is a true sanctuary. The sparkling pool and spa are surrounded by lush tropical landscaping and durable, low-maintenance artificial turf. A covered lanai and multiple balconies provide inviting spaces for relaxing, dining, and entertaining. Whether you’re soaking up the sun poolside or enjoying sunset views from the rooftop deck, the outdoor living experience at Boundless Waves is unmatched. This property is perfect for a vacation home or investment property. CURRENTLY A RENTAL PROPERTY WITH FORWARD BOOKINGS IN PLACE!!! Located in the heart of Anna Maria, this home offers the perfect balance of tranquility and convenience. Stroll or bike to the beach in minutes, explore the island’s boutique shops and dining on charming Pine Avenue, or cruise to the shore in your golf cart. Boundless Waves isn’t just a home—it’s a lifestyle of relaxed luxury and effortless coastal living. 408 Magnolia Avenue, Anna Maria
$3,175,000 Discover a luxurious blend of craftsmanship, comfort and elegance in this custom-built Arthur Rutenberg waterfront estate with a private boat lift and pool/spa located in The Islands on the Manatee River - one of the most prestigious and sought-after guard-gated boating communities. Designed to capture the essence of Florida living, this exceptional residence sits on a southern-facing, half-acre lot with stunning views of the river, offering direct boating access with no locks to the Gulf. From the moment you step through the double iron doors, the detailed foyer entry with wood inlay flooring sets the stage for the refined design and thoughtful details throughout. Built to high-quality standards and spanning nearly 4,000 square feet of air-conditioned living space, this home features 4 spacious bedrooms, each with its own en-suite bath, a dedicated home office and an inviting bonus room. Soaring 12-foot ceilings, solid 8-foot interior doors, impact-tinted glass windows, custom closets, crown molding, high-end lighting and rich wood flooring set the tone. The heart of the home is the impeccable chef’s kitchen, outfitted with top-of-the-line Monogram stainless steel appliances, including a 6-burner dual-fuel range, built-in oven and microwave, 42-inch built-in refrigerator and wine fridge. A large walk-in pantry hidden behind a custom cabinet door, quartz countertops, high-end cabinetry, a massive island with additional storage and a wood-accented double tray ceiling with chandelier, ensure both beauty and functionality. The kitchen overlooks the family room with an elegant electric fireplace, coffered ceiling with wood accents and expansive impact-resistant pocketing sliding doors with access to the covered lanai and pool/spa. The travertine-tiled lanai is designed for entertaining, with a fully equipped outdoor kitchen featuring a Lynx gas grill, vent hood, sink, fridge, custom cabinetry and quartz counters. Lounge under the wood ceiling with triple outdoor fans, gather around the gas fireplace, or unwind in the 17,200-gallon saltwater pool/spa - all framed by a picture-view screen cage that maximizes your panoramic water views. The Mosquito Masters system adds another layer of outdoor comfort. For boating enthusiasts, the 36-foot private dock with 14,000-pound lift, electric, water, lighting, and walkway to the lanai is a rare luxury - offering seamless access to the river and Gulf. The primary suite is a serene sanctuary featuring oversized French doors to the lanai, tray ceilings, custom drapery and shades, dual walk-in closets and a spa-inspired bathroom with a freestanding soaking tub, double vanities with makeup station, walk-in shower, water closet and access to a secluded garden patio - a rare and peaceful escape. Additional bedrooms are thoughtfully separated for privacy, each offering their own en-suite bathrooms and walk-in closets. Work from home in the dedicated office/den with floor-to-ceiling windows, 14-foot ceilings and custom millwork. The oversized bonus room overlooks the pool and river – making it an ideal space for a media room, lounge or game space. The laundry room is equipped with Samsung washer/dryer, custom cabinetry, utility sink, and natural light pouring in through oversized windows. The 3-car garage features epoxy floors, custom storage cabinetry and a 2-foot extension on both bays. This is more than a home - it’s a lifestyle destination for those who value privacy, quality, and direct boating access. 4 Beds ⋅ 5 Baths ⋅ River Wilderness Ph Iii Subph G-I SubDv. ⋅ 34219 Zip Code Discover a luxurious blend of craftsmanship, comfort and elegance in this custom-built Arthur Rutenberg waterfront estate with a private boat lift and pool/spa located in The Islands on the Manatee River - one of the most prestigious and sought-after guard-gated boating communities. Designed to capture the essence of Florida living, this exceptional residence sits on a southern-facing, half-acre lot with stunning views of the river, offering direct boating access with no locks to the Gulf. From the moment you step through the double iron doors, the detailed foyer entry with wood inlay flooring sets the stage for the refined design and thoughtful details throughout. Built to high-quality standards and spanning nearly 4,000 square feet of air-conditioned living space, this home features 4 spacious bedrooms, each with its own en-suite bath, a dedicated home office and an inviting bonus room. Soaring 12-foot ceilings, solid 8-foot interior doors, impact-tinted glass windows, custom closets, crown molding, high-end lighting and rich wood flooring set the tone. The heart of the home is the impeccable chef’s kitchen, outfitted with top-of-the-line Monogram stainless steel appliances, including a 6-burner dual-fuel range, built-in oven and microwave, 42-inch built-in refrigerator and wine fridge. A large walk-in pantry hidden behind a custom cabinet door, quartz countertops, high-end cabinetry, a massive island with additional storage and a wood-accented double tray ceiling with chandelier, ensure both beauty and functionality. The kitchen overlooks the family room with an elegant electric fireplace, coffered ceiling with wood accents and expansive impact-resistant pocketing sliding doors with access to the covered lanai and pool/spa. The travertine-tiled lanai is designed for entertaining, with a fully equipped outdoor kitchen featuring a Lynx gas grill, vent hood, sink, fridge, custom cabinetry and quartz counters. Lounge under the wood ceiling with triple outdoor fans, gather around the gas fireplace, or unwind in the 17,200-gallon saltwater pool/spa - all framed by a picture-view screen cage that maximizes your panoramic water views. The Mosquito Masters system adds another layer of outdoor comfort. For boating enthusiasts, the 36-foot private dock with 14,000-pound lift, electric, water, lighting, and walkway to the lanai is a rare luxury - offering seamless access to the river and Gulf. The primary suite is a serene sanctuary featuring oversized French doors to the lanai, tray ceilings, custom drapery and shades, dual walk-in closets and a spa-inspired bathroom with a freestanding soaking tub, double vanities with makeup station, walk-in shower, water closet and access to a secluded garden patio - a rare and peaceful escape. Additional bedrooms are thoughtfully separated for privacy, each offering their own en-suite bathrooms and walk-in closets. Work from home in the dedicated office/den with floor-to-ceiling windows, 14-foot ceilings and custom millwork. The oversized bonus room overlooks the pool and river – making it an ideal space for a media room, lounge or game space. The laundry room is equipped with Samsung washer/dryer, custom cabinetry, utility sink, and natural light pouring in through oversized windows. The 3-car garage features epoxy floors, custom storage cabinetry and a 2-foot extension on both bays. This is more than a home - it’s a lifestyle destination for those who value privacy, quality, and direct boating access. 1730 Rio Vista Terrace, Parrish
$3,162,500 Experience refined Florida living in this nearly brand-new 2024 Stock Home, beautifully positioned to capture stunning full lake views and designed for effortless indoor-outdoor living. This exceptional residence offers an open split-floor plan, soaring ceilings, and designer finishes throughout, creating a bright, elegant, and inviting atmosphere from the moment you enter. Spanning 3,936 sq. ft. of living space (over 5,800 sq. ft. total), the home features 3 bedrooms, 4.5 baths, a private den, formal dining room, and an expansive bonus room—ideal as a media lounge, game room, home gym, or guest retreat. The heart of the home is a chef-inspired kitchen with an oversized island, premium appliances, abundant cabinetry, and seamless flow into the spectacular great room, where 15-foot coffered ceilings and 10-foot pocket sliding doors frame sweeping water views. The primary suite is a serene retreat with direct lanai access, a spa-style bath with soaking tub and walk-in shower, and dual custom walk-in closets. Two additional guest suites each offer private ensuite baths and generous closet space. Show-Stopping Outdoor Living: The oversized, resort-style lanai with gorgeous sunset views is truly one of the home’s standout features—one of the largest in the community—complete with heated saltwater pool & spa, glass fireplace for year-round ambiance, fully equipped summer kitchen, firepit with panoramic lake views, ample covered seating and entertainment space for unforgettable gatherings. Other Premium Upgrades & Comfort Features: * impact windows * Hunter-Douglas powered shades * engineered hardwood flooring * water softener * hot water recirculation system * whole-house surge protection * plantation shutters * gas water heater * irrigation system * advanced security provide both luxury and peace of mind. Located in one of Lakewood Ranch’s most prestigious gated communities, residents enjoy access to a grand clubhouse, spa, fitness center, resort pools, tennis courts, and concierge-style amenities. Furniture is negotiable—move in with ease and start enjoying the Florida lifestyle immediately. 3 Beds ⋅ 5 Baths ⋅ Lakewood Ranch SubDv. ⋅ 34202 Zip Code Experience refined Florida living in this nearly brand-new 2024 Stock Home, beautifully positioned to capture stunning full lake views and designed for effortless indoor-outdoor living. This exceptional residence offers an open split-floor plan, soaring ceilings, and designer finishes throughout, creating a bright, elegant, and inviting atmosphere from the moment you enter. Spanning 3,936 sq. ft. of living space (over 5,800 sq. ft. total), the home features 3 bedrooms, 4.5 baths, a private den, formal dining room, and an expansive bonus room—ideal as a media lounge, game room, home gym, or guest retreat. The heart of the home is a chef-inspired kitchen with an oversized island, premium appliances, abundant cabinetry, and seamless flow into the spectacular great room, where 15-foot coffered ceilings and 10-foot pocket sliding doors frame sweeping water views. The primary suite is a serene retreat with direct lanai access, a spa-style bath with soaking tub and walk-in shower, and dual custom walk-in closets. Two additional guest suites each offer private ensuite baths and generous closet space. Show-Stopping Outdoor Living: The oversized, resort-style lanai with gorgeous sunset views is truly one of the home’s standout features—one of the largest in the community—complete with heated saltwater pool & spa, glass fireplace for year-round ambiance, fully equipped summer kitchen, firepit with panoramic lake views, ample covered seating and entertainment space for unforgettable gatherings. Other Premium Upgrades & Comfort Features: * impact windows * Hunter-Douglas powered shades * engineered hardwood flooring * water softener * hot water recirculation system * whole-house surge protection * plantation shutters * gas water heater * irrigation system * advanced security provide both luxury and peace of mind. Located in one of Lakewood Ranch’s most prestigious gated communities, residents enjoy access to a grand clubhouse, spa, fitness center, resort pools, tennis courts, and concierge-style amenities. Furniture is negotiable—move in with ease and start enjoying the Florida lifestyle immediately. 8497 Pavia Way, Bradenton
$3,150,000 Welcome to your fully upgraded, luxurious residence in The Lake Club! This opulent home exhibits quality craftsmanship from Stock Luxury Homes across 3,754 SF of functional space including 4 true bedrooms all with walk in closets, 4 bathrooms, great room floor plan, study and bonus room with a closet so has the potential for a 5th bedroom. Sunset views overlooking the lake in the evenings to the lush surrounding landscaping, this oasis represents the best of complete PRIVACY with the luxury lifestyle in Lakewood Ranch without the wait or hassle of new construction. Enter through a custom iron door to customized interior finishes throughout with wood look porcelain plank tile, coffered ceiling, designer light fixtures, custom window treatments, custom closets, and Sonos in 7 rooms including the garage. The central great room is the ideal place to gather with a full wall of impact sliding glass doors for seamless indoor and outdoor entertaining. The outdoor oasis has a custom, heated, saltwater pool and spa that takes center stage with two sunshelfs, umbrella holders, and water feature bowls, all framed by panoramic screen enclosures that highlight the views. Also enjoy cozy evenings by the fireplace, and meals alfresco from the outdoor kitchen with Lynx grill and sideburner. Indoors you can dine in the kitchen dinette on weeknights, or in the formal dining room with designer grasscloth wallpaper for elegant occasions. The chef’s kitchen surpasses expectations with a central island, quartz counters, custom cabinetry with extra upper display cabinets, walk-in pantry with cabinetry door, an additional integrated pantry tower with roll-out shelving, reverse osmosis system, and a Jenn-Air stainless steel appliance suite including two dishwashers, gas cooktop, built-in oven and microwave set, and warming drawer. The butler’s wet bar is great for parties and even includes Jenn-Air ice maker and wine refrigerator. The primary suite with tray ceiling and French doors to the lanai also has dual walk-in closets. The en-suite bathroom is a spa experience with a long vanity of dual sinks, makeup vanity, quartz counters, and walk-in shower with full-height glass enclosure. When you need to work, the private study with double doors and designer grasscloth wallpaper is the perfect location. The expansive rear bonus room offers the ultimate flexibility with a dry bar and beverage refrigerator for entertaining and a built-in closet for storage. Guests will find comfort in three guest suites, two of which have their own private en-suite bathrooms, and the last bathroom has dual function as a pool bath. Even doing laundry is a joy in this home with two sets of stacking washer and dryer, custom cabinetry, and plenty of counter space. Don’t forget about the 3-car garage that’s completely insulation so you’ll even stay cool during the summer, EV charger pre-wire and expanded driveway. Peace of mind is secured with impact windows and doors, whole-house Aquasana water filtration and softener systems, smart home pre-wires and solid-core bedroom doors. Conveniently located, you will be mere moments away from the amenities and luxuries of award-winning Lakewood Ranch including shopping, dining, events, farmers markets, parks, and more. The Lake Club is an exclusive premier, gated community with a Grande Clubhouse, restaurant, pool, tennis, pickleball and more. It’s time to stop browsing at homes because this home has it all and is ready for you. 4 Beds ⋅ 4 Baths ⋅ Lake Club Ph Iv Subph C-2 SubDv. ⋅ 34202 Zip Code Welcome to your fully upgraded, luxurious residence in The Lake Club! This opulent home exhibits quality craftsmanship from Stock Luxury Homes across 3,754 SF of functional space including 4 true bedrooms all with walk in closets, 4 bathrooms, great room floor plan, study and bonus room with a closet so has the potential for a 5th bedroom. Sunset views overlooking the lake in the evenings to the lush surrounding landscaping, this oasis represents the best of complete PRIVACY with the luxury lifestyle in Lakewood Ranch without the wait or hassle of new construction. Enter through a custom iron door to customized interior finishes throughout with wood look porcelain plank tile, coffered ceiling, designer light fixtures, custom window treatments, custom closets, and Sonos in 7 rooms including the garage. The central great room is the ideal place to gather with a full wall of impact sliding glass doors for seamless indoor and outdoor entertaining. The outdoor oasis has a custom, heated, saltwater pool and spa that takes center stage with two sunshelfs, umbrella holders, and water feature bowls, all framed by panoramic screen enclosures that highlight the views. Also enjoy cozy evenings by the fireplace, and meals alfresco from the outdoor kitchen with Lynx grill and sideburner. Indoors you can dine in the kitchen dinette on weeknights, or in the formal dining room with designer grasscloth wallpaper for elegant occasions. The chef’s kitchen surpasses expectations with a central island, quartz counters, custom cabinetry with extra upper display cabinets, walk-in pantry with cabinetry door, an additional integrated pantry tower with roll-out shelving, reverse osmosis system, and a Jenn-Air stainless steel appliance suite including two dishwashers, gas cooktop, built-in oven and microwave set, and warming drawer. The butler’s wet bar is great for parties and even includes Jenn-Air ice maker and wine refrigerator. The primary suite with tray ceiling and French doors to the lanai also has dual walk-in closets. The en-suite bathroom is a spa experience with a long vanity of dual sinks, makeup vanity, quartz counters, and walk-in shower with full-height glass enclosure. When you need to work, the private study with double doors and designer grasscloth wallpaper is the perfect location. The expansive rear bonus room offers the ultimate flexibility with a dry bar and beverage refrigerator for entertaining and a built-in closet for storage. Guests will find comfort in three guest suites, two of which have their own private en-suite bathrooms, and the last bathroom has dual function as a pool bath. Even doing laundry is a joy in this home with two sets of stacking washer and dryer, custom cabinetry, and plenty of counter space. Don’t forget about the 3-car garage that’s completely insulation so you’ll even stay cool during the summer, EV charger pre-wire and expanded driveway. Peace of mind is secured with impact windows and doors, whole-house Aquasana water filtration and softener systems, smart home pre-wires and solid-core bedroom doors. Conveniently located, you will be mere moments away from the amenities and luxuries of award-winning Lakewood Ranch including shopping, dining, events, farmers markets, parks, and more. The Lake Club is an exclusive premier, gated community with a Grande Clubhouse, restaurant, pool, tennis, pickleball and more. It’s time to stop browsing at homes because this home has it all and is ready for you. 7908 Bowspirit Way, Lakewood Ranch
$3,150,000 Exquisitely crafted and masterfully presented, 8477 Pavia offers a rare fusion of elevated design, refined comfort, and a former Chandler IV model home with meticulous attention to detail. A custom front door opens to an impressive foyer defined by soaring ceilings and a striking accent wall, setting the tone for the refined living spaces beyond. The living room exudes sophistication with its illuminated architectural ceilings, a media alcove with accent wall, and elegant wood-look tile flooring. The chef’s kitchen is both stylish and functional, featuring a massive central island with hidden storage, high-end stainless steel appliances, abundant white cabinetry, a dry bar with glass uppers and beverage cooler, and a sleek white tile backsplash. An open dining area, lighted ceilings, pocketing sliders, and a walk-in pantry enhance both everyday living and entertaining. A dedicated office offers the perfect work-from-home environment with high ceilings, walls of windows, floating shelves, a built-in workstation, and glass-paneled doors. The bonus room provides exceptional versatility—ideal as a fitness area, family room, or second office—with zero-corner sliders, large windows, and an en-suite full pool bath. Outside, the lanai becomes a true extension of the home, highlighted by a heated saltwater pool with sun shelf, a covered lounge area with gas fire pit, and a fully equipped outdoor kitchen with grill, sink, and vent hood. The primary suite is a private sanctuary with a dedicated alcove entry, two custom walk-in closets, double doors, a lighted tray ceiling, and a spa-like bath featuring dual vanities, a walk-in shower, freestanding tub, linen closet, and water closet. Two additional guest suites in the main home each offer an en-suite bath and walk-in closet. A separate guest casita adds even more flexibility with its own bedroom, sitting area, expansive windows, and full bath with tub/shower combination. Additional highlights include a well-appointed laundry room with ample cabinetry, sink, and Whirlpool appliances, as well as an oversized three-car garage with epoxy flooring and generous storage. Residents enjoy access to a premier amenity center with resort-style pools, a clubhouse, restaurant, state-of-the-art fitness center, tennis, pickleball and basketball courts, a dog park, and a playground. Ideally located minutes from UTC, Waterside Place, Lakewood Ranch, downtown Sarasota, Gulf beaches, Mote Aquarium, Benderson Park, and the Sarasota Polo Fields, this residence offers the perfect blend of elevated luxury and effortless Florida living. 4 Beds ⋅ 6 Baths ⋅ The Lake Club SubDv. ⋅ 34202 Zip Code Exquisitely crafted and masterfully presented, 8477 Pavia offers a rare fusion of elevated design, refined comfort, and a former Chandler IV model home with meticulous attention to detail. A custom front door opens to an impressive foyer defined by soaring ceilings and a striking accent wall, setting the tone for the refined living spaces beyond. The living room exudes sophistication with its illuminated architectural ceilings, a media alcove with accent wall, and elegant wood-look tile flooring. The chef’s kitchen is both stylish and functional, featuring a massive central island with hidden storage, high-end stainless steel appliances, abundant white cabinetry, a dry bar with glass uppers and beverage cooler, and a sleek white tile backsplash. An open dining area, lighted ceilings, pocketing sliders, and a walk-in pantry enhance both everyday living and entertaining. A dedicated office offers the perfect work-from-home environment with high ceilings, walls of windows, floating shelves, a built-in workstation, and glass-paneled doors. The bonus room provides exceptional versatility—ideal as a fitness area, family room, or second office—with zero-corner sliders, large windows, and an en-suite full pool bath. Outside, the lanai becomes a true extension of the home, highlighted by a heated saltwater pool with sun shelf, a covered lounge area with gas fire pit, and a fully equipped outdoor kitchen with grill, sink, and vent hood. The primary suite is a private sanctuary with a dedicated alcove entry, two custom walk-in closets, double doors, a lighted tray ceiling, and a spa-like bath featuring dual vanities, a walk-in shower, freestanding tub, linen closet, and water closet. Two additional guest suites in the main home each offer an en-suite bath and walk-in closet. A separate guest casita adds even more flexibility with its own bedroom, sitting area, expansive windows, and full bath with tub/shower combination. Additional highlights include a well-appointed laundry room with ample cabinetry, sink, and Whirlpool appliances, as well as an oversized three-car garage with epoxy flooring and generous storage. Residents enjoy access to a premier amenity center with resort-style pools, a clubhouse, restaurant, state-of-the-art fitness center, tennis, pickleball and basketball courts, a dog park, and a playground. Ideally located minutes from UTC, Waterside Place, Lakewood Ranch, downtown Sarasota, Gulf beaches, Mote Aquarium, Benderson Park, and the Sarasota Polo Fields, this residence offers the perfect blend of elevated luxury and effortless Florida living. 8477 Pavia Way, Lakewood Ranch
$3,100,000 An extraordinary opportunity to own over 4,100 square feet of refined, single-level living on direct open water, complete with a private dock set against a breathtaking waterfront backdrop. Located within the exclusive, double-gated enclave of The Reserve at Harbour Walk on the Manatee River, this exceptional 2021-built estate offers the pinnacle of privacy, elegance, and coastal sophistication. From the moment you enter through the striking glass entry, you are welcomed by sweeping, unobstructed water views and a light-filled interior designed to impress. Professionally decorated with impeccable attention to detail, the home is offered furnished with an acceptable offer—presenting a true luxury experience. The grand vaulted living room showcases a sleek fireplace feature wall and a seamless blend of contemporary design and relaxed elegance. Expansive hurricane-impact windows and pocketing sliding glass doors seamlessly connect indoor and outdoor living spaces, while providing both beauty and peace of mind. The owner’s suite is a tranquil retreat, perfectly positioned to capture serene water vistas and complemented by a spacious walk-in closet. The spa-inspired bath features upscale finishes, dual vanities, and an oversized walk-in shower with a soaking tub enclosure. Guest accommodations are thoughtfully designed for comfort and privacy, each with adjacent baths. An expansive bonus room elevates the home’s entertainment appeal, complete with a wet bar, kegerator, and refrigerator—perfect for hosting while enjoying spectacular sunset views. A private office offers flexibility and can easily serve as a fourth bedroom. Outdoors, two generous lanai areas provide the ultimate waterfront lifestyle experience, enhanced by electric storm screens for added protection and comfort. A full outdoor kitchen, bar seating, and ample lounging space create an inviting setting to enjoy panoramic water views, vibrant sunsets, and abundant wildlife. The private dock is equipped with two boat lifts (30,000 lb and 10,000 lb), offering direct access to the Intracoastal Waterway and the Gulf, with waterfront dining and marinas just moments away. Further enhancing the home’s quality and resilience is a whole-house generator, ensuring uninterrupted comfort year-round. Residents of The Reserve at Harbour Walk enjoy a premier lifestyle with a guarded entrance, additional gated security, tennis courts, walking trails, kayak launch, playground, and observation pier. Ideally situated near I-75, upscale shopping and dining, world-renowned beaches, major airports, and IMG Academy, this residence embodies the very best of luxury waterfront living. This is a rare opportunity to own a fully curated waterfront retreat and experience Florida coastal living at its finest. 3 Beds ⋅ 4 Baths ⋅ The Reserve At Harbour Walk SubDv. ⋅ 34208 Zip Code An extraordinary opportunity to own over 4,100 square feet of refined, single-level living on direct open water, complete with a private dock set against a breathtaking waterfront backdrop. Located within the exclusive, double-gated enclave of The Reserve at Harbour Walk on the Manatee River, this exceptional 2021-built estate offers the pinnacle of privacy, elegance, and coastal sophistication. From the moment you enter through the striking glass entry, you are welcomed by sweeping, unobstructed water views and a light-filled interior designed to impress. Professionally decorated with impeccable attention to detail, the home is offered furnished with an acceptable offer—presenting a true luxury experience. The grand vaulted living room showcases a sleek fireplace feature wall and a seamless blend of contemporary design and relaxed elegance. Expansive hurricane-impact windows and pocketing sliding glass doors seamlessly connect indoor and outdoor living spaces, while providing both beauty and peace of mind. The owner’s suite is a tranquil retreat, perfectly positioned to capture serene water vistas and complemented by a spacious walk-in closet. The spa-inspired bath features upscale finishes, dual vanities, and an oversized walk-in shower with a soaking tub enclosure. Guest accommodations are thoughtfully designed for comfort and privacy, each with adjacent baths. An expansive bonus room elevates the home’s entertainment appeal, complete with a wet bar, kegerator, and refrigerator—perfect for hosting while enjoying spectacular sunset views. A private office offers flexibility and can easily serve as a fourth bedroom. Outdoors, two generous lanai areas provide the ultimate waterfront lifestyle experience, enhanced by electric storm screens for added protection and comfort. A full outdoor kitchen, bar seating, and ample lounging space create an inviting setting to enjoy panoramic water views, vibrant sunsets, and abundant wildlife. The private dock is equipped with two boat lifts (30,000 lb and 10,000 lb), offering direct access to the Intracoastal Waterway and the Gulf, with waterfront dining and marinas just moments away. Further enhancing the home’s quality and resilience is a whole-house generator, ensuring uninterrupted comfort year-round. Residents of The Reserve at Harbour Walk enjoy a premier lifestyle with a guarded entrance, additional gated security, tennis courts, walking trails, kayak launch, playground, and observation pier. Ideally situated near I-75, upscale shopping and dining, world-renowned beaches, major airports, and IMG Academy, this residence embodies the very best of luxury waterfront living. This is a rare opportunity to own a fully curated waterfront retreat and experience Florida coastal living at its finest. 664 Regatta Way, Bradenton
$3,100,000 Welcome to Paradise Blu, a newly built island retreat on Anna Maria Island’s highly coveted north end, just moments from the shoreline and designed for both exceptional living and strong rental performance. Featured in Travel & Leisure Magazine as a recommended vacation rental, this property offers a rare opportunity to own a home with proven appeal on a national level. This thoughtfully designed 4-bedroom residence features ensuite baths in every bedroom plus an additional half bath, offering comfort and privacy for owners and guests alike. Soaring ceilings and an open, light-filled layout create a refined yet relaxed coastal atmosphere, ideal for effortless island living. Step outside to your private tropical oasis, where a resort-style pool and spa are surrounded by lush landscaping, creating the perfect setting for entertaining or unwinding after a day on the water. Amazing panoramic views of the bay and the gulf from the roof top deck. Enjoy coffee for sunrise or your favorite cocktail at sunset. Ideally located just a one-minute walk to Tampa Bay and only two blocks from the world-renowned Bean Point, the home captures the essence of Anna Maria Island’s most sought-after lifestyle. Whether you are seeking a refined second home, a full-time residence, or a high-performing vacation rental, Paradise Blu delivers a rare combination of location, design, and investment potential on the north end of Anna Maria Island. Schedule your private showing and experience firsthand what makes Paradise Blu one of the most compelling opportunities on Anna Maria Island today. 4 Beds ⋅ 5 Baths ⋅ Shore Acres SubDv. ⋅ 34216 Zip Code Welcome to Paradise Blu, a newly built island retreat on Anna Maria Island’s highly coveted north end, just moments from the shoreline and designed for both exceptional living and strong rental performance. Featured in Travel & Leisure Magazine as a recommended vacation rental, this property offers a rare opportunity to own a home with proven appeal on a national level. This thoughtfully designed 4-bedroom residence features ensuite baths in every bedroom plus an additional half bath, offering comfort and privacy for owners and guests alike. Soaring ceilings and an open, light-filled layout create a refined yet relaxed coastal atmosphere, ideal for effortless island living. Step outside to your private tropical oasis, where a resort-style pool and spa are surrounded by lush landscaping, creating the perfect setting for entertaining or unwinding after a day on the water. Amazing panoramic views of the bay and the gulf from the roof top deck. Enjoy coffee for sunrise or your favorite cocktail at sunset. Ideally located just a one-minute walk to Tampa Bay and only two blocks from the world-renowned Bean Point, the home captures the essence of Anna Maria Island’s most sought-after lifestyle. Whether you are seeking a refined second home, a full-time residence, or a high-performing vacation rental, Paradise Blu delivers a rare combination of location, design, and investment potential on the north end of Anna Maria Island. Schedule your private showing and experience firsthand what makes Paradise Blu one of the most compelling opportunities on Anna Maria Island today. 419 Alamanda Road, Anna Maria
$3,100,000 Just a few sandy steps from the shores of Holmes Beach, this newly built 4BD/4.5BA coastal haven blends elevated design with the laid back spirit of island living. A proven income generator with bookings already on the calendar, this property offers the rare opportunity to enjoy a luxury retreat that also works for you. Each of the four ensuite bedrooms offers generous space and privacy, three with private balconies, and a primary suite that stuns with sweeping Gulf views and a spa-inspired bath featuring a freestanding soaking tub. The light filled living area flows effortlessly into a sleek chef’s kitchen where a quartz waterfall island, luxury gas range, wine bar, and oversized walk-in pantry cater to everything from casual breakfasts to sunset dinners. Step outside to discover a resort style backyard designed for all day enjoyment including a heated pool and spa, cascading sheer waterfall, outdoor dining and lounge space beneath a covered cabana deck, and lush turf landscaping that’s as beautiful as it is low maintenance. For sunset seekers, the rooftop deck delivers panoramic Gulf and Bay views that make every evening feel like a getaway. Other thoughtful touches include an elevator, bonus flex space, two-car garage, circular drive, and laundry room. All of this is tucked just moments from the best of the island local boutiques and beloved restaurants, making it equally suited as a luxurious full time residence or high performing vacation rental. 4 Beds ⋅ 5 Baths ⋅ West Wind Shores SubDv. ⋅ 34217 Zip Code Just a few sandy steps from the shores of Holmes Beach, this newly built 4BD/4.5BA coastal haven blends elevated design with the laid back spirit of island living. A proven income generator with bookings already on the calendar, this property offers the rare opportunity to enjoy a luxury retreat that also works for you. Each of the four ensuite bedrooms offers generous space and privacy, three with private balconies, and a primary suite that stuns with sweeping Gulf views and a spa-inspired bath featuring a freestanding soaking tub. The light filled living area flows effortlessly into a sleek chef’s kitchen where a quartz waterfall island, luxury gas range, wine bar, and oversized walk-in pantry cater to everything from casual breakfasts to sunset dinners. Step outside to discover a resort style backyard designed for all day enjoyment including a heated pool and spa, cascading sheer waterfall, outdoor dining and lounge space beneath a covered cabana deck, and lush turf landscaping that’s as beautiful as it is low maintenance. For sunset seekers, the rooftop deck delivers panoramic Gulf and Bay views that make every evening feel like a getaway. Other thoughtful touches include an elevator, bonus flex space, two-car garage, circular drive, and laundry room. All of this is tucked just moments from the best of the island local boutiques and beloved restaurants, making it equally suited as a luxurious full time residence or high performing vacation rental. 6605 Gulf Drive, Holmes Beach
$3,100,000 Experience Florida coastal living at its finest in this exceptional custom-built home featured in Southern Living Magazine. Uniquely located, this house is a short walk to white sand beaches and a short cruise to the Bay and Gulf. This classic Key West styled beauty was renovated and enlarged four years ago. The lush front yard features a circular paver driveway, a gorgeous Royal Poinciana tree, an assortment of local palms and a majestic Canary Island Date Palm. The front walkway is cut from limestone slabs, replicating ocean coral. Featuring 4 bedrooms and 4 bathrooms this thoughtfully designed residence offers an open floor plan filled with abundant natural light creating a bright and welcoming atmosphere throughout with quality craftsmanship and timeless coastal style. Two screened porches and a backyard deck invite indoor-outdoor living. Inside the open floor plan features a bright spacious great room highlighted by a two-story vaulted cathedral ceiling. A stylish granite-mantled fireplace with mermaid statues beautifies this unique space. The adjoining dining room and kitchen offer granite countertops, stainless steel appliances and customized cabinets. The main suite’s spacious bedroom has well-appointed custom-built nightstands, bookshelves, and a glass and mirrored-shelved head board. There is a walk-in closet and French doors leading to the back deck with canal views. The ensuite tiled bathroom has a spa-like feel with an electric toilet, separate dual sinks, granite countertops and a combined walk-in shower and steam room. Another main floor suite has a tiled bathroom, a sit-down, walk-in Jacuzzi-styled tub, an electric toilet and granite counter top. The upstairs bedroom extends the length on the second floor with a tiled bathroom, a bathtub and shower. The backyard is a tropical oasis complete with a Tiki Hut, a midnight- blue-bottomed resort- style pool trimmed with natural stone, a waterfall, a bronze dolphin fountain, a hot tub, an enclosed hot-water outdoor shower, and old growth Coconut, King, Sable, Bismark, Foxtail, and Christmas palm and giant bird-of-paradise trees. Situated on the canal is a forty-seven foot wooden dock and boat lift, allowing direct water access via Bimini Bay and Anna Maria Sound to open waters and endless water adventures. A spacious multi-car garage provides plenty of room for stowing bikes, golf carts, and beach gear. Just a short stroll to the sugar-white sand beaches, this picturesque property is perfectly located to enjoy the beach, the bays and Gulf waters. 4 Beds ⋅ 4 Baths ⋅ Laguna Maria SubDv. ⋅ 34216 Zip Code Experience Florida coastal living at its finest in this exceptional custom-built home featured in Southern Living Magazine. Uniquely located, this house is a short walk to white sand beaches and a short cruise to the Bay and Gulf. This classic Key West styled beauty was renovated and enlarged four years ago. The lush front yard features a circular paver driveway, a gorgeous Royal Poinciana tree, an assortment of local palms and a majestic Canary Island Date Palm. The front walkway is cut from limestone slabs, replicating ocean coral. Featuring 4 bedrooms and 4 bathrooms this thoughtfully designed residence offers an open floor plan filled with abundant natural light creating a bright and welcoming atmosphere throughout with quality craftsmanship and timeless coastal style. Two screened porches and a backyard deck invite indoor-outdoor living. Inside the open floor plan features a bright spacious great room highlighted by a two-story vaulted cathedral ceiling. A stylish granite-mantled fireplace with mermaid statues beautifies this unique space. The adjoining dining room and kitchen offer granite countertops, stainless steel appliances and customized cabinets. The main suite’s spacious bedroom has well-appointed custom-built nightstands, bookshelves, and a glass and mirrored-shelved head board. There is a walk-in closet and French doors leading to the back deck with canal views. The ensuite tiled bathroom has a spa-like feel with an electric toilet, separate dual sinks, granite countertops and a combined walk-in shower and steam room. Another main floor suite has a tiled bathroom, a sit-down, walk-in Jacuzzi-styled tub, an electric toilet and granite counter top. The upstairs bedroom extends the length on the second floor with a tiled bathroom, a bathtub and shower. The backyard is a tropical oasis complete with a Tiki Hut, a midnight- blue-bottomed resort- style pool trimmed with natural stone, a waterfall, a bronze dolphin fountain, a hot tub, an enclosed hot-water outdoor shower, and old growth Coconut, King, Sable, Bismark, Foxtail, and Christmas palm and giant bird-of-paradise trees. Situated on the canal is a forty-seven foot wooden dock and boat lift, allowing direct water access via Bimini Bay and Anna Maria Sound to open waters and endless water adventures. A spacious multi-car garage provides plenty of room for stowing bikes, golf carts, and beach gear. Just a short stroll to the sugar-white sand beaches, this picturesque property is perfectly located to enjoy the beach, the bays and Gulf waters. 213 Oak Avenue, Anna Maria
$3,100,000 Where beach living meets everyday comfort. Perfectly located between the Gulf and the Bay, this 7-bedroom fabulous turnkey home offers water views, thoughtful updates, and easy access to the beach and Bridge Street shops, dining, and entertainment. It’s an ideal spot for enjoying island life or hosting visiting family and friends. The main level features an open living, kitchen, and dining space that flows onto two covered balconies with Gulf and Bay views. Recent improvements include new appliances, updated lighting, designer living room and kitchen furnishings, upgraded WiFi, and a whole-house Sonos system—making the home feel fresh, functional, and move-in ready. Two ensuite bedrooms are on this floor, while four more ensuite rooms plus a den/office are upstairs, offering plenty of room and privacy. Outside, enjoy your own private backyard retreat with new turf, mini golf, lush landscaping, landscape lighting, new gutters, and a mosquito misting system for easy care and extra comfort. The heated pool features a sun shelf, spa, and a fun waterslide—plus a pool chiller to keep the water comfortable year-round. Generous patio seating makes entertaining easy, and the new outdoor kitchen lets you cook and gather outdoors with ease. The outdoor shower is perfect after a long day at the beach. At the end of the street, you’ll also find a shared day dock on the bay side — ideal for parking a boat, jet skis, or simply enjoying time on the water. Cap it all off with a rooftop deck offering 360-degree views—a favorite spot for morning coffee or sunset cocktails. Whether you want a full-time retreat or a high-demand rental opportunity on Anna Maria Island, this home delivers on location, lifestyle, upgrades, and space. 7 Beds ⋅ 8 Baths ⋅ Cortez Beach SubDv. ⋅ 34217 Zip Code Where beach living meets everyday comfort. Perfectly located between the Gulf and the Bay, this 7-bedroom fabulous turnkey home offers water views, thoughtful updates, and easy access to the beach and Bridge Street shops, dining, and entertainment. It’s an ideal spot for enjoying island life or hosting visiting family and friends. The main level features an open living, kitchen, and dining space that flows onto two covered balconies with Gulf and Bay views. Recent improvements include new appliances, updated lighting, designer living room and kitchen furnishings, upgraded WiFi, and a whole-house Sonos system—making the home feel fresh, functional, and move-in ready. Two ensuite bedrooms are on this floor, while four more ensuite rooms plus a den/office are upstairs, offering plenty of room and privacy. Outside, enjoy your own private backyard retreat with new turf, mini golf, lush landscaping, landscape lighting, new gutters, and a mosquito misting system for easy care and extra comfort. The heated pool features a sun shelf, spa, and a fun waterslide—plus a pool chiller to keep the water comfortable year-round. Generous patio seating makes entertaining easy, and the new outdoor kitchen lets you cook and gather outdoors with ease. The outdoor shower is perfect after a long day at the beach. At the end of the street, you’ll also find a shared day dock on the bay side — ideal for parking a boat, jet skis, or simply enjoying time on the water. Cap it all off with a rooftop deck offering 360-degree views—a favorite spot for morning coffee or sunset cocktails. Whether you want a full-time retreat or a high-demand rental opportunity on Anna Maria Island, this home delivers on location, lifestyle, upgrades, and space. 108 7th Street S, Bradenton Beach
$3,100,000 With stunning sunset views over the sparkling lake, this picture-perfect home in The Lake Club is truly a rare find in all of Lakewood Ranch! Built in 2016 is this completely custom home built by award-winning Nutter Custom Construction. Every detail in this residence has been meticulously selected for a luxurious yet functional lifestyle. Situated on 0.76 acres, this spacious lot affords you additional privacy, manicured landscaping, and over 80 feet of lakefront. In addition to the opulent upgrades inside, this home is outfitted with a rare METAL ROOF that offers up to 50 years of life, and IMPACT windows and doors throughout. From the spacious paver driveway surrounded by beautiful landscaping, you’re welcomed home to a charming front porch entry with Caribbean box railing and mahogany front door. The foyer invites you in with volume ceiling and custom painted wall to the open floor plan. The grand great room is truly the heart of the home and showcases vaulted ceilings with hand-stained wood beams, cozy electric fireplace, engineered hardwood flooring, custom built-in shelving, solar tubes for an abundance of natural light, and impact rated French doors to the lanai. Outdoors you’ll be immediately impressed with the western views of the lake, spacious gathering areas, custom ceilings, and colonnade screen enclosure. The heated pool and spa offers the ideal place to gather at one end around the gas firepit; or relax in the spa at the other end lakeside. Enjoy dinners alfresco from the outdoor kitchen expertly equipped with a Lynx grill, beverage refrigerator, and built-in ice chest cooler. Inside the chef will adore preparing meals in the gourmet kitchen complete with solid wood cabinetry including appliance bay and wine rack, quartz counters, central island with seating, and walk-in pantry with shelving. The high-end appliance suite includes a Jenn-Air paneled refrigerator, Wolf built-in microwave and wall oven, KitchenAid warming drawer, Miele dishwasher, and Bosch induction cooktop with flex bridge burners that make cooking a breeze. Dine in the formal dining room with designer chandelier, or in the casual dinette with built-in cabinetry. When you’re ready to end the day in relaxation, retreat to the primary suite with vaulted ceiling, dual custom walk-in closets, separate seating area, and private lanai with remote-controlled shades. Your primary bath is a sanctuary with dual split vanities, limestone tile, walk-in shower with bench, soaking tub, and private courtyard. Guests will enjoy their own luxe accommodations in the second primary bedroom with private en-suite bathroom and walk-in closet that is ideal for long-term guests or could be used as a bonus room; or the two additional guest bedrooms with walk-in closets and jack & jill bathroom. Rounding out this one-of-a-kind residence is a study with custom built-in shelving and desk, laundry room with plentiful storage, mudroom entry with 3 closets, and guest powder bathroom. Don’t forget about the oversized 3-car garage with fans to keep cool, custom storage cabinetry and workbench, and air-conditioned Florida basement perfect for storage. The Lake Club is an exclusive premier, gated community with a Grande Clubhouse, restaurant, pool, tennis, pickleball and more. 4 Beds ⋅ 4 Baths ⋅ Lake Club SubDv. ⋅ 34202 Zip Code With stunning sunset views over the sparkling lake, this picture-perfect home in The Lake Club is truly a rare find in all of Lakewood Ranch! Built in 2016 is this completely custom home built by award-winning Nutter Custom Construction. Every detail in this residence has been meticulously selected for a luxurious yet functional lifestyle. Situated on 0.76 acres, this spacious lot affords you additional privacy, manicured landscaping, and over 80 feet of lakefront. In addition to the opulent upgrades inside, this home is outfitted with a rare METAL ROOF that offers up to 50 years of life, and IMPACT windows and doors throughout. From the spacious paver driveway surrounded by beautiful landscaping, you’re welcomed home to a charming front porch entry with Caribbean box railing and mahogany front door. The foyer invites you in with volume ceiling and custom painted wall to the open floor plan. The grand great room is truly the heart of the home and showcases vaulted ceilings with hand-stained wood beams, cozy electric fireplace, engineered hardwood flooring, custom built-in shelving, solar tubes for an abundance of natural light, and impact rated French doors to the lanai. Outdoors you’ll be immediately impressed with the western views of the lake, spacious gathering areas, custom ceilings, and colonnade screen enclosure. The heated pool and spa offers the ideal place to gather at one end around the gas firepit; or relax in the spa at the other end lakeside. Enjoy dinners alfresco from the outdoor kitchen expertly equipped with a Lynx grill, beverage refrigerator, and built-in ice chest cooler. Inside the chef will adore preparing meals in the gourmet kitchen complete with solid wood cabinetry including appliance bay and wine rack, quartz counters, central island with seating, and walk-in pantry with shelving. The high-end appliance suite includes a Jenn-Air paneled refrigerator, Wolf built-in microwave and wall oven, KitchenAid warming drawer, Miele dishwasher, and Bosch induction cooktop with flex bridge burners that make cooking a breeze. Dine in the formal dining room with designer chandelier, or in the casual dinette with built-in cabinetry. When you’re ready to end the day in relaxation, retreat to the primary suite with vaulted ceiling, dual custom walk-in closets, separate seating area, and private lanai with remote-controlled shades. Your primary bath is a sanctuary with dual split vanities, limestone tile, walk-in shower with bench, soaking tub, and private courtyard. Guests will enjoy their own luxe accommodations in the second primary bedroom with private en-suite bathroom and walk-in closet that is ideal for long-term guests or could be used as a bonus room; or the two additional guest bedrooms with walk-in closets and jack & jill bathroom. Rounding out this one-of-a-kind residence is a study with custom built-in shelving and desk, laundry room with plentiful storage, mudroom entry with 3 closets, and guest powder bathroom. Don’t forget about the oversized 3-car garage with fans to keep cool, custom storage cabinetry and workbench, and air-conditioned Florida basement perfect for storage. The Lake Club is an exclusive premier, gated community with a Grande Clubhouse, restaurant, pool, tennis, pickleball and more. 16336 Daysailor Trail, Lakewood Ranch
$3,075,000 Experience refined luxury in this former Muirfield IX, British West Indies model home, by Stock Luxury, perfectly positioned on a premier west-facing waterfront homesite spanning over .62 acres and surrounded by lush, manicured landscaping. Offering over 3,562 square feet under air and 5,451 total square feet of covered living space, this exceptional residence showcases an open-concept floorplan designed for both everyday living and elegant entertaining. The home features three spacious ensuite bedrooms, with a versatile bonus room that can easily be converted into a fourth bedroom, along with a private study and 4.5 beautifully appointed baths. Ten-foot sliding glass doors flood the interior with natural light, seamlessly blending indoor and outdoor living. As a former model, the home is enhanced with upscale designer lighting, intricate ceiling details, and high-end finishes throughout. Step outside to an extraordinary outdoor living retreat designed to impress. Enjoy treated wood ceilings, travertine flooring, and a cozy gas fireplace, all complemented by a fully equipped outdoor kitchen with island bar seating, mini refrigerator, and natural gas grill. Multiple gathering areas provide the perfect setting for entertaining, including space for chaise lounges, a firepit with Adirondack chairs, and private access from the primary suite through French doors leading to a stunning saltwater pool and spa and panoramic pool screens for the ultimate views. Additional features include a three-car garage, impact glass throughout, and a whole-house generator—offering both luxury and peace of mind. Located within The Lake Club at Lakewood Ranch, a premier gated community known for its exceptional amenities and lifestyle, this home presents a rare opportunity to own a true showpiece in one of the area’s most sought-after neighborhoods. 3 Beds ⋅ 5 Baths ⋅ The Lake Club SubDv. ⋅ 34202 Zip Code Experience refined luxury in this former Muirfield IX, British West Indies model home, by Stock Luxury, perfectly positioned on a premier west-facing waterfront homesite spanning over .62 acres and surrounded by lush, manicured landscaping. Offering over 3,562 square feet under air and 5,451 total square feet of covered living space, this exceptional residence showcases an open-concept floorplan designed for both everyday living and elegant entertaining. The home features three spacious ensuite bedrooms, with a versatile bonus room that can easily be converted into a fourth bedroom, along with a private study and 4.5 beautifully appointed baths. Ten-foot sliding glass doors flood the interior with natural light, seamlessly blending indoor and outdoor living. As a former model, the home is enhanced with upscale designer lighting, intricate ceiling details, and high-end finishes throughout. Step outside to an extraordinary outdoor living retreat designed to impress. Enjoy treated wood ceilings, travertine flooring, and a cozy gas fireplace, all complemented by a fully equipped outdoor kitchen with island bar seating, mini refrigerator, and natural gas grill. Multiple gathering areas provide the perfect setting for entertaining, including space for chaise lounges, a firepit with Adirondack chairs, and private access from the primary suite through French doors leading to a stunning saltwater pool and spa and panoramic pool screens for the ultimate views. Additional features include a three-car garage, impact glass throughout, and a whole-house generator—offering both luxury and peace of mind. Located within The Lake Club at Lakewood Ranch, a premier gated community known for its exceptional amenities and lifestyle, this home presents a rare opportunity to own a true showpiece in one of the area’s most sought-after neighborhoods. 8465 Pavia Way, Lakewood Ranch
$3,075,000 Experience refined coastal living just steps from the sugar-white sands of Anna Maria Island in this exceptional seven-bedroom, seven-and-a-half-bath luxury retreat. Designed to deliver both an elevated lifestyle and outstanding vacation rental performance, this professionally curated residence offers the ideal blend of sophistication, comfort, and income potential in the heart of Bradenton Beach. Thoughtfully constructed with elevated design and timeless coastal architecture, the home welcomes you with light-filled interiors, expansive gathering spaces, and seamless indoor-outdoor flow. The open-concept main living area is perfectly suited for entertaining, featuring a chef-inspired kitchen with premium appliances, generous counter space, and an effortless connection to spacious dining and lounge areas. Multiple balconies provide inviting settings to enjoy Gulf breezes, morning coffee, or spectacular island sunsets. Each of the seven bedrooms is appointed with its own private en-suite bath, creating a true luxury experience for guests and ensuring privacy and comfort for large groups or multi-generational stays. Designer finishes, quality craftsmanship, and attention to detail are evident throughout. Positioned just moments from beach access and within close proximity to island dining, shopping, and attractions, this property benefits from strong year-round rental demand. Whether you are seeking a high-performing investment property or a private island getaway that generates income, this residence represents a rare opportunity to own a premier coastal home on Anna Maria Island. With consistent rental income averaging $250K annually and over $100K on the books already for 2026, this is one you don't want to wait on! 7 Beds ⋅ 8 Baths ⋅ Ilexhurst SubDv. ⋅ 34217 Zip Code Experience refined coastal living just steps from the sugar-white sands of Anna Maria Island in this exceptional seven-bedroom, seven-and-a-half-bath luxury retreat. Designed to deliver both an elevated lifestyle and outstanding vacation rental performance, this professionally curated residence offers the ideal blend of sophistication, comfort, and income potential in the heart of Bradenton Beach. Thoughtfully constructed with elevated design and timeless coastal architecture, the home welcomes you with light-filled interiors, expansive gathering spaces, and seamless indoor-outdoor flow. The open-concept main living area is perfectly suited for entertaining, featuring a chef-inspired kitchen with premium appliances, generous counter space, and an effortless connection to spacious dining and lounge areas. Multiple balconies provide inviting settings to enjoy Gulf breezes, morning coffee, or spectacular island sunsets. Each of the seven bedrooms is appointed with its own private en-suite bath, creating a true luxury experience for guests and ensuring privacy and comfort for large groups or multi-generational stays. Designer finishes, quality craftsmanship, and attention to detail are evident throughout. Positioned just moments from beach access and within close proximity to island dining, shopping, and attractions, this property benefits from strong year-round rental demand. Whether you are seeking a high-performing investment property or a private island getaway that generates income, this residence represents a rare opportunity to own a premier coastal home on Anna Maria Island. With consistent rental income averaging $250K annually and over $100K on the books already for 2026, this is one you don't want to wait on! 2200 Avenue B, Bradenton Beach
$3,075,000 Custom Key West inspired residence in the exclusive, gated enclave of Sandhamn Place. Perfectly positioned to capture the essence of coastal living, the property boasts direct Intracoastal Waterway access, expansive water vistas, and a deeded deep-water boat dock and lift on Sarasota Bay—an extraordinary combination of luxury and lifestyle. With over 5,000 sq. ft. of living and entertaining space under roof, this timeless coastal home is ideal for gatherings both grand and intimate. A light-filled two-story foyer opens to the formal living room, framed by French doors leading onto a spacious screened Florida room—perfect for morning coffee, sunset cocktails, or restful afternoons in the breeze. The bright chef’s kitchen features a central prep island, upgraded wood cabinetry, and granite surfaces, and flows seamlessly into the dining and family living spaces. Two thoughtfully separated guest bedrooms on the first level provide flexibility and privacy: • one en-suite with a sitting area, ideal for relaxed long-term visits or multi-use living • the other featuring its own dedicated private entrance, perfect for guests seeking independence, an au pair, or multi-generational needs The primary suite spans the entire second floor, creating a private haven with wood flooring, vaulted ceilings, plantation shutters, spa-inspired bath, generous walk-in closet, and a dedicated office or study. A 328 sq. ft. observation deck offers an exceptional perch for enjoying sweeping views of Sarasota Bay and serene coastal wildlife. Outdoors, the free-form open-air pool and surrounding brick terrace are embraced by lush tropical landscaping—swaying palms, mature trees including a majestic Banyan, and a natural pond that leads toward the Bay—creating a peaceful Old-Florida environment ideal for relaxation or entertaining. A three-car garage and home generator add valuable convenience and readiness. The property resides within Sandhamn Place, a private gated peninsula of just nine custom homes where residents enjoy deed restrictions, a community tennis court, marina privileges, and proximity to Longboat Key’s renowned beaches, dining, and boutique shopping. An uncommon opportunity to enjoy true waterfront living, timeless style, and exceptional privacy—this is Longboat Key living at its finest. 4 Beds ⋅ 4 Baths ⋅ Sandhamn Sub SubDv. ⋅ 34228 Zip Code Custom Key West inspired residence in the exclusive, gated enclave of Sandhamn Place. Perfectly positioned to capture the essence of coastal living, the property boasts direct Intracoastal Waterway access, expansive water vistas, and a deeded deep-water boat dock and lift on Sarasota Bay—an extraordinary combination of luxury and lifestyle. With over 5,000 sq. ft. of living and entertaining space under roof, this timeless coastal home is ideal for gatherings both grand and intimate. A light-filled two-story foyer opens to the formal living room, framed by French doors leading onto a spacious screened Florida room—perfect for morning coffee, sunset cocktails, or restful afternoons in the breeze. The bright chef’s kitchen features a central prep island, upgraded wood cabinetry, and granite surfaces, and flows seamlessly into the dining and family living spaces. Two thoughtfully separated guest bedrooms on the first level provide flexibility and privacy: • one en-suite with a sitting area, ideal for relaxed long-term visits or multi-use living • the other featuring its own dedicated private entrance, perfect for guests seeking independence, an au pair, or multi-generational needs The primary suite spans the entire second floor, creating a private haven with wood flooring, vaulted ceilings, plantation shutters, spa-inspired bath, generous walk-in closet, and a dedicated office or study. A 328 sq. ft. observation deck offers an exceptional perch for enjoying sweeping views of Sarasota Bay and serene coastal wildlife. Outdoors, the free-form open-air pool and surrounding brick terrace are embraced by lush tropical landscaping—swaying palms, mature trees including a majestic Banyan, and a natural pond that leads toward the Bay—creating a peaceful Old-Florida environment ideal for relaxation or entertaining. A three-car garage and home generator add valuable convenience and readiness. The property resides within Sandhamn Place, a private gated peninsula of just nine custom homes where residents enjoy deed restrictions, a community tennis court, marina privileges, and proximity to Longboat Key’s renowned beaches, dining, and boutique shopping. An uncommon opportunity to enjoy true waterfront living, timeless style, and exceptional privacy—this is Longboat Key living at its finest. 5382 Sandhamn Place, Longboat Key
$3,075,000 Coastal Waterfront Retreat with Panoramic Bay Views Experience the best of coastal living in this beautifully updated waterfront home overlooking the Intracoastal Waterway and Tampa Bay. Designed by local architect Emily Ann Smith, this 3-bedroom, 2.5-bath residence perfectly blends timeless island charm with modern coastal elegance. Located on a quiet cul-de-sac in the heart of Holmes Beach, this home welcomes you with an open-concept layout filled with natural light and expansive water views. The living area features a wood-burning fireplace and large windows framing the ever-changing waterfront scene of boats passing and dolphins playing. Step through to the spacious screened patio, ideal for morning coffee or an evening glass of wine as the sea breeze drifts through. The chef’s kitchen is both stylish and functional, featuring a large center island, wine refrigerator, and designer finishes—perfect for entertaining or casual island dining. Two guest bedrooms and a shared bath, plus a half bath and elevator access, complete the main level. Upstairs, the private master suite offers a peaceful retreat with its own screened porch and panoramic water views, creating a serene space to unwind and take in the beauty of the bay. Outside, a tropical backyard oasis features lush landscaping, a heated pool, and a private dock equipped with two new boat lifts—including a 20,000-lb lift and two jet ski lifts. Enjoy effortless access to the Intracoastal for boating, fishing, or a sunset cruise to nearby waterfront dining. Additional highlights include a covered outdoor area perfect for an outdoor kitchen or lounge, a side-entry garage, and extra storage for all your beach and boating essentials. Walking distance Anna Maria Island’s pristine Gulf beaches, boutique shops, and coastal restaurants, this home captures the essence of relaxed island sophistication. A true coastal sanctuary—where every day feels like a getaway! 3 Beds ⋅ 3 Baths ⋅ Holmes Beach SubDv. ⋅ 34217 Zip Code Coastal Waterfront Retreat with Panoramic Bay Views Experience the best of coastal living in this beautifully updated waterfront home overlooking the Intracoastal Waterway and Tampa Bay. Designed by local architect Emily Ann Smith, this 3-bedroom, 2.5-bath residence perfectly blends timeless island charm with modern coastal elegance. Located on a quiet cul-de-sac in the heart of Holmes Beach, this home welcomes you with an open-concept layout filled with natural light and expansive water views. The living area features a wood-burning fireplace and large windows framing the ever-changing waterfront scene of boats passing and dolphins playing. Step through to the spacious screened patio, ideal for morning coffee or an evening glass of wine as the sea breeze drifts through. The chef’s kitchen is both stylish and functional, featuring a large center island, wine refrigerator, and designer finishes—perfect for entertaining or casual island dining. Two guest bedrooms and a shared bath, plus a half bath and elevator access, complete the main level. Upstairs, the private master suite offers a peaceful retreat with its own screened porch and panoramic water views, creating a serene space to unwind and take in the beauty of the bay. Outside, a tropical backyard oasis features lush landscaping, a heated pool, and a private dock equipped with two new boat lifts—including a 20,000-lb lift and two jet ski lifts. Enjoy effortless access to the Intracoastal for boating, fishing, or a sunset cruise to nearby waterfront dining. Additional highlights include a covered outdoor area perfect for an outdoor kitchen or lounge, a side-entry garage, and extra storage for all your beach and boating essentials. Walking distance Anna Maria Island’s pristine Gulf beaches, boutique shops, and coastal restaurants, this home captures the essence of relaxed island sophistication. A true coastal sanctuary—where every day feels like a getaway! 527 56th Street, Holmes Beach
$3,050,000 Welcome to AMI Swedish Beach House, a beautiful 3-bedroom, 2-bath Bayfront home perfectly positioned on the tranquil shores of Tampa Bay on the renowned Island of Anna Maria. This charming single-story home offers breathtaking water views and the relaxed island lifestyle that makes this area so special. Step outside onto the spacious back patio overlooking some of the most beautiful waters in the world. The perfect spot to enjoy your morning coffee, watch boats glide by, watch the aqua life play or unwind in the evening with the coastal breeze and amazing view of the Sunshine Skyway all lit up. Outdoor living is effortless here with an outdoor shower, gas grill, and dining space for six, ideal for entertaining family and friends. Inside, the home comfortably accommodates guests with two bedrooms featuring king beds—one with sliding door access to the deck and a view to die for as you wake up—and a third bedroom with two full beds. The home is designed for comfort and convenience. With an amazing kitchen with no detail left untouched. A 10 foot island that seats 6+ so everyone can get involved with the chef cooking up the catch of the day. Located just a few blocks from the sugar-white sands and turquoise waters of Tampa Bay, this property offers the best of both worlds—peaceful Bayfront views and easy beach access. You’ll also love being within easy walking distance of Pine Avenue’s shops and restaurants, as well as the free island trolley that travels the entire 7-mile length of Anna Maria Island, making it simple to explore beaches, dining, and local attractions. This home has an unbeatable island location. Discover the charm, beauty, and laid-back luxury of Anna Maria Island living in this exceptional Bayfront getaway. 3 Beds ⋅ 2 Baths ⋅ Wells Bay Harbor SubDv. ⋅ 34216 Zip Code Welcome to AMI Swedish Beach House, a beautiful 3-bedroom, 2-bath Bayfront home perfectly positioned on the tranquil shores of Tampa Bay on the renowned Island of Anna Maria. This charming single-story home offers breathtaking water views and the relaxed island lifestyle that makes this area so special. Step outside onto the spacious back patio overlooking some of the most beautiful waters in the world. The perfect spot to enjoy your morning coffee, watch boats glide by, watch the aqua life play or unwind in the evening with the coastal breeze and amazing view of the Sunshine Skyway all lit up. Outdoor living is effortless here with an outdoor shower, gas grill, and dining space for six, ideal for entertaining family and friends. Inside, the home comfortably accommodates guests with two bedrooms featuring king beds—one with sliding door access to the deck and a view to die for as you wake up—and a third bedroom with two full beds. The home is designed for comfort and convenience. With an amazing kitchen with no detail left untouched. A 10 foot island that seats 6+ so everyone can get involved with the chef cooking up the catch of the day. Located just a few blocks from the sugar-white sands and turquoise waters of Tampa Bay, this property offers the best of both worlds—peaceful Bayfront views and easy beach access. You’ll also love being within easy walking distance of Pine Avenue’s shops and restaurants, as well as the free island trolley that travels the entire 7-mile length of Anna Maria Island, making it simple to explore beaches, dining, and local attractions. This home has an unbeatable island location. Discover the charm, beauty, and laid-back luxury of Anna Maria Island living in this exceptional Bayfront getaway. 306 S Bay Boulevard, Anna Maria
$3,050,000 Big Price Reduction! Welcome to Luxe Island Escape, an exceptional new elevated 4-bedroom, 4.5-bath coastal retreat in the heart of Anna Maria Island. Offered fully turnkey furnished, this home is ready for you to immediately embrace the Anna Maria lifestyle, whether as a luxurious second home or a high-performing vacation rental. Designed with coastal sophistication and thoughtful attention to detail, the residence is surrounded by lush tropical landscaping and features a private heated pool and spa, plus an expansive rooftop deck offering sweeping views of the Gulf of Mexico and Tampa Bay—perfect for sunset gatherings or relaxing afternoons with family and friends. Inside, the bright, open-concept floor plan boasts soaring ceilings, custom contemporary finishes, and a designer kitchen with sleek stainless-steel appliances, a striking island, and abundant space for entertaining. The main living area flows seamlessly onto a covered deck, inviting in the sea breeze and natural light. Two guest suites on the main level each include private baths, offering comfort and privacy for visiting family or vacation guests. Upstairs, the serene primary suite opens to a private deck—ideal for peaceful mornings or quiet evenings—and includes a versatile sitting area or office space. The rooftop deck provides panoramic island views, perfect for taking in the vibrant coastal scenery and breathtaking sunsets. Ideally located just a 2-minute walk to Tampa Bay and only 5 minutes from the pristine sands of Bean Point, this home blends tranquility, island beauty, and luxury living. Currently operating as a busy vacation rental, Luxe Island Escape represents a rare opportunity for full-time ownership, seasonal escape, or turnkey rental income. Schedule your private showing today and start enjoying the Anna Maria Island lifestyle immediately. 4 Beds ⋅ 5 Baths ⋅ Shore Acres SubDv. ⋅ 34216 Zip Code Big Price Reduction! Welcome to Luxe Island Escape, an exceptional new elevated 4-bedroom, 4.5-bath coastal retreat in the heart of Anna Maria Island. Offered fully turnkey furnished, this home is ready for you to immediately embrace the Anna Maria lifestyle, whether as a luxurious second home or a high-performing vacation rental. Designed with coastal sophistication and thoughtful attention to detail, the residence is surrounded by lush tropical landscaping and features a private heated pool and spa, plus an expansive rooftop deck offering sweeping views of the Gulf of Mexico and Tampa Bay—perfect for sunset gatherings or relaxing afternoons with family and friends. Inside, the bright, open-concept floor plan boasts soaring ceilings, custom contemporary finishes, and a designer kitchen with sleek stainless-steel appliances, a striking island, and abundant space for entertaining. The main living area flows seamlessly onto a covered deck, inviting in the sea breeze and natural light. Two guest suites on the main level each include private baths, offering comfort and privacy for visiting family or vacation guests. Upstairs, the serene primary suite opens to a private deck—ideal for peaceful mornings or quiet evenings—and includes a versatile sitting area or office space. The rooftop deck provides panoramic island views, perfect for taking in the vibrant coastal scenery and breathtaking sunsets. Ideally located just a 2-minute walk to Tampa Bay and only 5 minutes from the pristine sands of Bean Point, this home blends tranquility, island beauty, and luxury living. Currently operating as a busy vacation rental, Luxe Island Escape represents a rare opportunity for full-time ownership, seasonal escape, or turnkey rental income. Schedule your private showing today and start enjoying the Anna Maria Island lifestyle immediately. 421 Alamanda Road, Anna Maria
$3,025,000 Back on Market at no fault of the House/Seller. Where refined living meets effortless Florida elegance, this exceptional residence is a true signature home within Lakewood Ranch Country Club. Set amid lush fairways on a generous half-acre homesite, the property spans nearly 5,900 square feet and offers a rare blend of architectural presence, thoughtful design, and timeless appeal in one of Southwest Florida’s most coveted golf-course communities. Inspired by a distinctive French chateau design, the home is defined by soaring ceilings, rich detail, and superior craftsmanship throughout. The formal living room is a striking focal point, featuring vaulted ceilings with dramatic wood beam accents and expansive views that draw the outdoors in. Reception areas flow seamlessly, enhanced by elegant tile flooring, refined ceiling treatments, LED lighting, and all-new designer light fixtures, creating a cohesive and stylish atmosphere. A welcoming family room with custom built-ins opens via pocketing sliding glass doors to a private lanai overlooking the pool and gardens. The heart of the home is both functional and inviting. The kitchen was remodeled in 2023 with Taj Mahal quartzite countertops and is ideally positioned between the casual dining area and outdoor terrace, encouraging effortless indoor-outdoor living. Additional enhancements include interior and exterior repainting (2023), zone-controlled heating and cooling, a full-home generator, and a new roof completed in 2024—all reflecting thoughtful, meticulous care. Four generously sized bedrooms, each with en-suite baths, provide privacy and comfort. The primary suite serves as a serene retreat with direct lanai access, spacious walk-in closets, and a spa-inspired bath remodeled in 2025 with quartz countertops, elevating everyday living. Outdoors, the property offers a tranquil tropical setting with a saltwater pool resurfaced in 2022, a spa, and lush landscaping. A well-equipped outdoor kitchen and inviting fireplace anchor the covered living areas, providing a comfortable and restorative environment for relaxation or entertaining year-round. Located within the celebrated Lakewood Ranch Country Club, residents enjoy access to championship golf, tennis, fitness facilities, and a vibrant social calendar within a gated, impeccably maintained community—just minutes from top-rated schools, The Mall at UTC, and the beaches and cultural amenities of the Sarasota–Bradenton region. 4 Beds ⋅ 5 Baths ⋅ Lakewood Ranch SubDv. ⋅ 34202 Zip Code Back on Market at no fault of the House/Seller. Where refined living meets effortless Florida elegance, this exceptional residence is a true signature home within Lakewood Ranch Country Club. Set amid lush fairways on a generous half-acre homesite, the property spans nearly 5,900 square feet and offers a rare blend of architectural presence, thoughtful design, and timeless appeal in one of Southwest Florida’s most coveted golf-course communities. Inspired by a distinctive French chateau design, the home is defined by soaring ceilings, rich detail, and superior craftsmanship throughout. The formal living room is a striking focal point, featuring vaulted ceilings with dramatic wood beam accents and expansive views that draw the outdoors in. Reception areas flow seamlessly, enhanced by elegant tile flooring, refined ceiling treatments, LED lighting, and all-new designer light fixtures, creating a cohesive and stylish atmosphere. A welcoming family room with custom built-ins opens via pocketing sliding glass doors to a private lanai overlooking the pool and gardens. The heart of the home is both functional and inviting. The kitchen was remodeled in 2023 with Taj Mahal quartzite countertops and is ideally positioned between the casual dining area and outdoor terrace, encouraging effortless indoor-outdoor living. Additional enhancements include interior and exterior repainting (2023), zone-controlled heating and cooling, a full-home generator, and a new roof completed in 2024—all reflecting thoughtful, meticulous care. Four generously sized bedrooms, each with en-suite baths, provide privacy and comfort. The primary suite serves as a serene retreat with direct lanai access, spacious walk-in closets, and a spa-inspired bath remodeled in 2025 with quartz countertops, elevating everyday living. Outdoors, the property offers a tranquil tropical setting with a saltwater pool resurfaced in 2022, a spa, and lush landscaping. A well-equipped outdoor kitchen and inviting fireplace anchor the covered living areas, providing a comfortable and restorative environment for relaxation or entertaining year-round. Located within the celebrated Lakewood Ranch Country Club, residents enjoy access to championship golf, tennis, fitness facilities, and a vibrant social calendar within a gated, impeccably maintained community—just minutes from top-rated schools, The Mall at UTC, and the beaches and cultural amenities of the Sarasota–Bradenton region. 6963 Westchester Circle, Lakewood Ranch
$3,000,000 Experience unparalleled waterfront luxury in this exceptional custom-built Tuscan inspired John Cannon estate located within the exclusive gated enclave of The Islands on the Manatee River. Perfectly positioned on a premier homesite overlooking protected preserve and water views that will never be developed, this residence offers the ultimate combination of privacy, elegance, and boating access to the Manatee River and Gulf of Mexico. Spanning over 4,100 SF of living space and more than 6,000 SF of total covered living space, this home was thoughtfully designed to blend elegant everyday living with grand-scale entertaining. A dramatic arrival begins at the impressive 12-foot double iron entry doors, where a welcoming foyer with 14 ft ceiling introduces the home’s impeccable craftsmanship and sophisticated architectural details. Beyond, the expansive great room and gourmet kitchen unfold beneath wooden beam cathedral ceilings, exquisite designer chandelier lighting, and a striking gas fireplace with impressive custom stone mantel that anchors the space with warmth and elegance. Magnificent disappearing glass walls seamlessly connect the interior to the spectacular outdoor living environment, creating a true indoor-outdoor lifestyle experience. Framed by a panoramic picture-screen enclosure, the outdoor retreat showcases breathtaking preserve and water views from every vantage point. Features include a fully equipped outdoor kitchen, island bar seating, resort-style heated saltwater pool and spa, private cabana with motorized screens, poolside fire feature, rich teakwood ceilings, and travertine flooring. The picture-screen enclosure allows unobstructed views of the natural surroundings while creating a private waterfront sanctuary. The luxurious owner's retreat serves as a private escape, complete with a spacious sitting area centered around a gas fireplace, dual custom walk-in closets, and a spa-inspired bath. Indulge in a freestanding soaking tub, oversized walk-through shower with dual entrances, rain shower heads, built-in seating, and Swarovski crystal finishes throughout. One custom-designed closet spanning approximately 150 square feet serves as an elegant dressing room, complete with a dedicated vanity and a luxurious fandelier. Privately situated guest suites offer beautifully appointed en-suite baths, ensuring comfort and privacy for family and guests. The executive study, framed by handcrafted leaded and beveled glass barn doors, is richly appointed with custom crown molding, built-in desk and shelving. Hand-applied Grassello plaster finishes complete the space, delivering a warm yet refined atmosphere of distinguished elegance. An expansive bonus room with oversized picture windows overlooks the water, filling the space with natural light and showcasing the home's stunning setting. Additional luxury features include rich wood flooring, Venetian plaster, designer lighting and fandeliers, intricate brickwork, PGT WinGuard impact - resistant windows, and a FOUR-CAR GARAGE with epoxy flooring and custom storage cabinetry. A supplemental Sub-Zero side-by-side refrigerator/freezer is located in the laundry room. A private walkway leads to the Trex dock equipped with water, electricity, and a 16,000-pound boat lift capable of accommodating larger vessels. This is a rare opportunity to own one of the finest waterfront residences in Manatee, where luxury, privacy, and waterfront living converge in a truly exceptional setting. 3 Beds ⋅ 4 Baths ⋅ The Islands On The Manatee River SubDv. ⋅ 34219 Zip Code Experience unparalleled waterfront luxury in this exceptional custom-built Tuscan inspired John Cannon estate located within the exclusive gated enclave of The Islands on the Manatee River. Perfectly positioned on a premier homesite overlooking protected preserve and water views that will never be developed, this residence offers the ultimate combination of privacy, elegance, and boating access to the Manatee River and Gulf of Mexico. Spanning over 4,100 SF of living space and more than 6,000 SF of total covered living space, this home was thoughtfully designed to blend elegant everyday living with grand-scale entertaining. A dramatic arrival begins at the impressive 12-foot double iron entry doors, where a welcoming foyer with 14 ft ceiling introduces the home’s impeccable craftsmanship and sophisticated architectural details. Beyond, the expansive great room and gourmet kitchen unfold beneath wooden beam cathedral ceilings, exquisite designer chandelier lighting, and a striking gas fireplace with impressive custom stone mantel that anchors the space with warmth and elegance. Magnificent disappearing glass walls seamlessly connect the interior to the spectacular outdoor living environment, creating a true indoor-outdoor lifestyle experience. Framed by a panoramic picture-screen enclosure, the outdoor retreat showcases breathtaking preserve and water views from every vantage point. Features include a fully equipped outdoor kitchen, island bar seating, resort-style heated saltwater pool and spa, private cabana with motorized screens, poolside fire feature, rich teakwood ceilings, and travertine flooring. The picture-screen enclosure allows unobstructed views of the natural surroundings while creating a private waterfront sanctuary. The luxurious owner's retreat serves as a private escape, complete with a spacious sitting area centered around a gas fireplace, dual custom walk-in closets, and a spa-inspired bath. Indulge in a freestanding soaking tub, oversized walk-through shower with dual entrances, rain shower heads, built-in seating, and Swarovski crystal finishes throughout. One custom-designed closet spanning approximately 150 square feet serves as an elegant dressing room, complete with a dedicated vanity and a luxurious fandelier. Privately situated guest suites offer beautifully appointed en-suite baths, ensuring comfort and privacy for family and guests. The executive study, framed by handcrafted leaded and beveled glass barn doors, is richly appointed with custom crown molding, built-in desk and shelving. Hand-applied Grassello plaster finishes complete the space, delivering a warm yet refined atmosphere of distinguished elegance. An expansive bonus room with oversized picture windows overlooks the water, filling the space with natural light and showcasing the home's stunning setting. Additional luxury features include rich wood flooring, Venetian plaster, designer lighting and fandeliers, intricate brickwork, PGT WinGuard impact - resistant windows, and a FOUR-CAR GARAGE with epoxy flooring and custom storage cabinetry. A supplemental Sub-Zero side-by-side refrigerator/freezer is located in the laundry room. A private walkway leads to the Trex dock equipped with water, electricity, and a 16,000-pound boat lift capable of accommodating larger vessels. This is a rare opportunity to own one of the finest waterfront residences in Manatee, where luxury, privacy, and waterfront living converge in a truly exceptional setting. 11424 Harbourside Lane, Parrish
$3,000,000 Set within the gated and prestigious The Lake Club, this Sterling III floor plan with a bonus room offers four bedrooms and four full baths on a 0.53-acre lakefront homesite, blending modern coastal architecture with thoughtful design. A paver driveway, mature landscaping framed by rock-edged planting beds, and stone accents create a welcoming first impression. Throughout the residence, wood-look plank tile flooring, designer lighting, and custom ceiling treatments elevate each space. The foyer features double hurricane-impact doors with geometric iron details and a dual locking system. The great room includes a custom feature wall and expansive sliding glass doors that open to the lanai. The dining area boasts exposed wood ceiling beams and plantation-shuttered windows. The private office includes double glass French doors, a gray wood-trim ceiling with recessed lighting, and built-in shelving and cabinetry. The kitchen balances functionality and design, anchored by a floating island with quartz countertops, storage, and three designer pendant lights above. Custom soft-close cabinetry is complemented by a glass tile backsplash, pull-out drawers, and a hidden trash compartment. A custom wood range hood highlights the five-burner gas cooktop, while the KitchenAid appliance suite and Kohler stainless steel undermount sink support everyday efficiency. A dedicated coffee bar and walk-in pantry with wood shelving provide additional storage and convenience. The adjacent breakfast area overlooks the lake through a large three-panel window, with an additional window facing the outdoor fireplace terrace. Nearby, a wet bar with upper cabinetry, a Brisas wine cooler, and a Sterling sink offers a convenient space for entertaining. The primary suite offers a private retreat with large windows and French doors opening directly to the pool area. Two walk-in closets with custom built-ins provide ample storage. The primary bath includes a dual-sink vanity with quartz countertops, a freestanding Maax soaking tub, and a walk-in glass shower with floor-to-ceiling tile, shelving, and a niche. Three additional guest suites offer walk-in closets and well-appointed bathrooms with a walk-in shower or tub/shower combo surrounds and custom vanities. One of these also serves as the pool bath for easy outdoor access. The bonus room offers flexibility and includes a stone accent wall with a linear fireplace and recessed TV niche, a dry bar with floating shelves, and a large closet with custom doors. The expansive lanai features decorative stone columns, marble pavers, and a linear fireplace with a wood mantle and custom tile surround. The outdoor kitchen includes a grill, hood, sink, beverage cooler, and tile backsplash. The panoramic screen enclosure frames the heated saltwater pool and spa with a sun shelf and fire bowls, while an additional seating area overlooks the lake. The laundry room features cabinetry, a utility sink, and a Whirlpool washer and dryer. The 3-car garage has epoxy flooring, floor-to-ceiling custom cabinetry, and ceiling storage. The home is equipped with impact-rated windows and doors, a security system with video cameras, and two HVAC systems (one with a UV light). Residents of The Lake Club enjoy resort-style amenities including a clubhouse, pool, fitness center, tennis and pickleball courts, dining, social events, and more, all just minutes from Waterside Place, UTC, Mote Aquarium, top-rated schools, and Gulf beaches. 4 Beds ⋅ 4 Baths ⋅ Lakewood Ranch SubDv. ⋅ 34202 Zip Code Set within the gated and prestigious The Lake Club, this Sterling III floor plan with a bonus room offers four bedrooms and four full baths on a 0.53-acre lakefront homesite, blending modern coastal architecture with thoughtful design. A paver driveway, mature landscaping framed by rock-edged planting beds, and stone accents create a welcoming first impression. Throughout the residence, wood-look plank tile flooring, designer lighting, and custom ceiling treatments elevate each space. The foyer features double hurricane-impact doors with geometric iron details and a dual locking system. The great room includes a custom feature wall and expansive sliding glass doors that open to the lanai. The dining area boasts exposed wood ceiling beams and plantation-shuttered windows. The private office includes double glass French doors, a gray wood-trim ceiling with recessed lighting, and built-in shelving and cabinetry. The kitchen balances functionality and design, anchored by a floating island with quartz countertops, storage, and three designer pendant lights above. Custom soft-close cabinetry is complemented by a glass tile backsplash, pull-out drawers, and a hidden trash compartment. A custom wood range hood highlights the five-burner gas cooktop, while the KitchenAid appliance suite and Kohler stainless steel undermount sink support everyday efficiency. A dedicated coffee bar and walk-in pantry with wood shelving provide additional storage and convenience. The adjacent breakfast area overlooks the lake through a large three-panel window, with an additional window facing the outdoor fireplace terrace. Nearby, a wet bar with upper cabinetry, a Brisas wine cooler, and a Sterling sink offers a convenient space for entertaining. The primary suite offers a private retreat with large windows and French doors opening directly to the pool area. Two walk-in closets with custom built-ins provide ample storage. The primary bath includes a dual-sink vanity with quartz countertops, a freestanding Maax soaking tub, and a walk-in glass shower with floor-to-ceiling tile, shelving, and a niche. Three additional guest suites offer walk-in closets and well-appointed bathrooms with a walk-in shower or tub/shower combo surrounds and custom vanities. One of these also serves as the pool bath for easy outdoor access. The bonus room offers flexibility and includes a stone accent wall with a linear fireplace and recessed TV niche, a dry bar with floating shelves, and a large closet with custom doors. The expansive lanai features decorative stone columns, marble pavers, and a linear fireplace with a wood mantle and custom tile surround. The outdoor kitchen includes a grill, hood, sink, beverage cooler, and tile backsplash. The panoramic screen enclosure frames the heated saltwater pool and spa with a sun shelf and fire bowls, while an additional seating area overlooks the lake. The laundry room features cabinetry, a utility sink, and a Whirlpool washer and dryer. The 3-car garage has epoxy flooring, floor-to-ceiling custom cabinetry, and ceiling storage. The home is equipped with impact-rated windows and doors, a security system with video cameras, and two HVAC systems (one with a UV light). Residents of The Lake Club enjoy resort-style amenities including a clubhouse, pool, fitness center, tennis and pickleball courts, dining, social events, and more, all just minutes from Waterside Place, UTC, Mote Aquarium, top-rated schools, and Gulf beaches. 17238 Salerno Drive, Lakewood Ranch
$3,000,000 Superior custom offering built by Anchor and inspired by acclaimed designer Marc-Michaels, this impressive residence is privately positioned on .69 acre at the end of a cul-de-sac in Palmers Creek enclave in The Country Club of Lakewood Ranch. Stunning 6,376 square feet of architectural excellence showcasing generously-proportioned spaces, exceptional design, and, IMPACT windows and doors throughout. Beyond the gated courtyard and mahogany entry door are grand living areas with 23’+ coffered ceilings with double crown molding, oversized windows, floor-to-ceiling limestone and marble cast mantle and hearth gas fireplace, sitting/piano room, elegant formal dining, and a refined wet bar drenched in a wall of wood paneling. Meanwhile the incredibly sized lanai boasts multi-level heated pool and spa, open and undercover travertine decking, outdoor kitchen with 2026 DCS grill, gas fireplace, 2-story lanai cage, pecky cypress ceilings, and oversized fenced back yard. Seamlessly connected to the serene outdoors via impact French doors and sliders is an invitingly large great room open to the kitchen where form and function reigns cohesively with custom limestone and marble cast hood, sprawling granite counters, wood cabinetry by Woodmode, 3 Fisher Paykel ovens, warming drawer, new Miele dishwasher, Subzero refrigerator, secondary prep sink, large island with storage, an oversized hidden walk-in pantry, and large breakfast nook area adorned with the lush preserve views. Unwind in the elegant owner’s retreat on a private wing offering beautifully detailed moldings, 2 walk-in customized closets, direct lanai access, and a luxuriously appointed spa-like bath with Rojo Elegante marble counters, dual entry walk-in shower with multiple shower heads, bench seating, limestone & marble mosaic tile flooring, aquarium window overlooking private garden, double vanity and makeup station with abundant storage, oversized soaking tub, and separate water closet with bidet and pedestal sink. Family and overnight visitors will be right at home with 3 generously sized guest suites all with wood flooring, two on the main level with private full baths accentuated with Italian marble, while on the upper level is the fourth generously sized guest suite with walk-in closet anddirect veranda access. Additionally, upstairs is a large media club room with wet bar, built-in wood cabinetry, wood-paneled entry door, veranda and full bath. Other notable highlights of this all-encompassing 8,537 sf residence includes a private Office on the main level with built-ins, oversized Powder Room and Pool Bath both adorned with marble counters and flooring, Laundry Room with sink, cabinetry and 2022 washer/dryer, secondary desk and drop area off garage entry, 2022 water heater, water softener, solid interior doors, central vacuum, additional batting insulation to interior walls, multi-zoned heating and cooling system with 4 AC units ages 2022-2024, landscape lighting, side load 3 car garage with a storage, electric charger, and portable generator with dedicated electrical line, and so much more. This one-of-a-kind masterpiece is a testament to refined living for even the most discriminating buyer ideally located within Lakewood Ranch known for its vibrant lifestyle near dining, shopping, polo, golf, tennis, events and entertainment near Waterside, Centerpointe, UTC area, the beaches of Sarasota, and of course, in an A-rated school district next to ODA and a few miles from IMG. 4 Beds ⋅ 6 Baths ⋅ Lakewood Ranch Country Club Village U&X SubDv. ⋅ 34202 Zip Code Superior custom offering built by Anchor and inspired by acclaimed designer Marc-Michaels, this impressive residence is privately positioned on .69 acre at the end of a cul-de-sac in Palmers Creek enclave in The Country Club of Lakewood Ranch. Stunning 6,376 square feet of architectural excellence showcasing generously-proportioned spaces, exceptional design, and, IMPACT windows and doors throughout. Beyond the gated courtyard and mahogany entry door are grand living areas with 23’+ coffered ceilings with double crown molding, oversized windows, floor-to-ceiling limestone and marble cast mantle and hearth gas fireplace, sitting/piano room, elegant formal dining, and a refined wet bar drenched in a wall of wood paneling. Meanwhile the incredibly sized lanai boasts multi-level heated pool and spa, open and undercover travertine decking, outdoor kitchen with 2026 DCS grill, gas fireplace, 2-story lanai cage, pecky cypress ceilings, and oversized fenced back yard. Seamlessly connected to the serene outdoors via impact French doors and sliders is an invitingly large great room open to the kitchen where form and function reigns cohesively with custom limestone and marble cast hood, sprawling granite counters, wood cabinetry by Woodmode, 3 Fisher Paykel ovens, warming drawer, new Miele dishwasher, Subzero refrigerator, secondary prep sink, large island with storage, an oversized hidden walk-in pantry, and large breakfast nook area adorned with the lush preserve views. Unwind in the elegant owner’s retreat on a private wing offering beautifully detailed moldings, 2 walk-in customized closets, direct lanai access, and a luxuriously appointed spa-like bath with Rojo Elegante marble counters, dual entry walk-in shower with multiple shower heads, bench seating, limestone & marble mosaic tile flooring, aquarium window overlooking private garden, double vanity and makeup station with abundant storage, oversized soaking tub, and separate water closet with bidet and pedestal sink. Family and overnight visitors will be right at home with 3 generously sized guest suites all with wood flooring, two on the main level with private full baths accentuated with Italian marble, while on the upper level is the fourth generously sized guest suite with walk-in closet anddirect veranda access. Additionally, upstairs is a large media club room with wet bar, built-in wood cabinetry, wood-paneled entry door, veranda and full bath. Other notable highlights of this all-encompassing 8,537 sf residence includes a private Office on the main level with built-ins, oversized Powder Room and Pool Bath both adorned with marble counters and flooring, Laundry Room with sink, cabinetry and 2022 washer/dryer, secondary desk and drop area off garage entry, 2022 water heater, water softener, solid interior doors, central vacuum, additional batting insulation to interior walls, multi-zoned heating and cooling system with 4 AC units ages 2022-2024, landscape lighting, side load 3 car garage with a storage, electric charger, and portable generator with dedicated electrical line, and so much more. This one-of-a-kind masterpiece is a testament to refined living for even the most discriminating buyer ideally located within Lakewood Ranch known for its vibrant lifestyle near dining, shopping, polo, golf, tennis, events and entertainment near Waterside, Centerpointe, UTC area, the beaches of Sarasota, and of course, in an A-rated school district next to ODA and a few miles from IMG. 7216 Pasadena Glen, Lakewood Ranch
$3,000,000 Welcome to this sweet cottage located on a cul-de-sac on Anna Maria Island. Situated on a large waterfront lot with spectacular views on Bimini Bay. Renovate this home to your taste and needs or remove it and build your dream home. The house has a main bedroom suite with private bath, a guest room with bath as well as a living room, dining room, family room, kitchen and a large glassed in lanai overlooking the bay. There is also a two car garage and laundry area. The 14,680 sq ft lot has 234 ft of water with expansive views. The lot wraps around the canal for calm protected waters for your boat or dock. It is situated on an elevated lot with deep water access to the Intracoastal Waterway and Anna Maria Sound. There was no damage to the house during the 2024 storms. The sea wall has been recently repaired. There is plenty of room for a pool. Key Royale has a private Gulf Club and is a short ride to top rated restaurants, boutique shops and the famous beaches on Anna Maria Island. If you are wanting a beach get away or to build your dream estate, this is the place for you. View the best sunsets right from your back yard on one of the most desirable lots in Key Royale. The value is based on the land and location. See land listing at MLS A4675581. 2 Beds ⋅ 2 Baths ⋅ Key Royale SubDv. ⋅ 34217 Zip Code Welcome to this sweet cottage located on a cul-de-sac on Anna Maria Island. Situated on a large waterfront lot with spectacular views on Bimini Bay. Renovate this home to your taste and needs or remove it and build your dream home. The house has a main bedroom suite with private bath, a guest room with bath as well as a living room, dining room, family room, kitchen and a large glassed in lanai overlooking the bay. There is also a two car garage and laundry area. The 14,680 sq ft lot has 234 ft of water with expansive views. The lot wraps around the canal for calm protected waters for your boat or dock. It is situated on an elevated lot with deep water access to the Intracoastal Waterway and Anna Maria Sound. There was no damage to the house during the 2024 storms. The sea wall has been recently repaired. There is plenty of room for a pool. Key Royale has a private Gulf Club and is a short ride to top rated restaurants, boutique shops and the famous beaches on Anna Maria Island. If you are wanting a beach get away or to build your dream estate, this is the place for you. View the best sunsets right from your back yard on one of the most desirable lots in Key Royale. The value is based on the land and location. See land listing at MLS A4675581. 627 Concord Lane, Holmes Beach