Refine Search
Sort by
8728 Coastal Key Way, Parrish
$520,000
2 Beds ⋅ 2 Baths ⋅ Del Webb At Bayview Ph Iii SubDv. ⋅ 34219 Zip Code
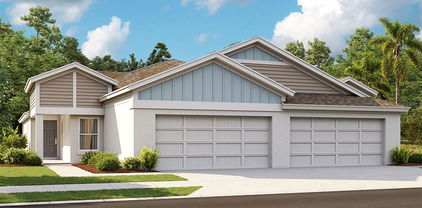
We PROUDLY present to you this MAGNIFICENT WATERFRONT BEAUTIFUL HOME located in the FANTABULOUS community of DEL WEBB BAYVIEW!! LIVE LIKE YOU'RE ON VACATION EVERY DAY THE BAYVIEW WAY!! Discover FIRST CLASS LUXURY LIVING and the area's BEST 55+ GATED & GOLF CART Community with PRIVATE ROADS, OUTSTANDING AMENITIES, ACTIVITIES GALORE, RESORT STYLE POOL with CABANA'S, HOT TUB, 25,000SQFT AMENITY CENTER, OUR OWN RESTAURANT "THE SAILFISH GRILL" which includes FULL BAR INSIDE & OUT, FLAT SCREEN TV'S, POOL TABLES, BAND SHELL AREA for LIVE MUSIC & MOVIE NIGHTS, DOCK on WATER, FIREPLACE SITTING AREA, PICKLEBALL, BOCCE BALL, SHUFFLEBOARD COURTS, WATERFALLS GALORE THROUGHOUT COMMUNITY, WALKING TRAILS, CORN TOSS, DOG PARK, FITNESS CENTER and MUCH MORE!! ARRIVING at YOUR NEW HOME, this popular MYSTIQUE MODEL, notice the STONE FRONT EXTERIOR, NEUTRAL COLORS, 2 car garage with TANDEM PARKING (golf cart/small car/workshop area), PAVERED DRIVEWAY & WALKWAY, DOORBELL CAMERA & BEAUTIFUL CUSTOM GLASS FRONT DOOR!! ENTERING INTO YOUR NEW HOME, the owner's ENHANCED this MODEL BY CREATING CUSTOMIZED FEATURES GIVING it a CLASSY & WELCOMING AMBIANCE DESIGNED & BUILT BY THE QUALITY BUILDER PULTE, this home captures the essence of COMFORTABLE & SPACIOUS LIVING!! FEATURING 2 BEDROOMS, 2 BATHS, DEN/OFFICE/STUDY (could be a 3RD BEDROOM), 1871SQFT, OPEN FLOOR PLAN, IMPACT WINDOWS/SLIDERS (for security & peace of mind), LUXURY VINYL FLOORING THROUGHOUT, FANTASTIC WATER VIEWS FROM NEARLY EVERY ROOM, NEUTRAL COLOR PALETTE INSIDE, SPLIT BEDROOMS and so MUCH MORE!! OUR GRAND LIVING/GATHERING area features a STUNNING CUSTOM STONE ELECTRIC FIREPLACE, TRAY CEILING, LOT'S OF WINDOWS & SLIDERS for NATURAL LIGHT & those STUNNING WATER VIEWS, OUR CHEF INSPIRED KITCHEN includes UPGRADED CABINETS, QUARTZ COUNTERTOPS, UNIQUE TILED DESIGNER BACKSPLASH, UPGRADED APPLIANCES, CENTER ISLAND, LIGHTS ABOVE & UNDER CABINETS, PULL-OUT DRAWERS, SOFT-CLOSE UPPERS & LOWERS, RECESSED LIGHTING & PENDANT LIGHTS ABOVE ISLAND and a WALK-IN CLOSET PANTRY!! THE DINING/CAFE AREA FEATURES 2 SETS OF SLIDERS, OUR PRIMARY/OWNERS SUITE is HUGE, FANTASTIC WATER VIEWS, WALK-IN CLOSET, LINEN CLOSET and OOH-LA-LA THE GORGEOUS BATHROOM...OVERSIZED WALK-IN SHOWER (wheelchair & walker friendly if needed), UPGRADED BATH TILE ACCENTS, BENCH, PRIVATE TOILET AREA, DUAL SINKS and VANITY WITH SOFT CLOSE DOOR/DRAWERS and SLEEK QUARTZ TOPS!! GUEST ROOM is SPACIOUS, next to our GUEST BATH which includes SLEEK QUARTZ COUNTERTOP, SOFT CLOSE DOORS/DRAWERS and BEAUTIFUL UPGRADED TILED SHOWER/TUB!! OUR DEN/STUDY/FLEX AREA includes DUAL GLASS DOORS, the INDOOR LAUNDRY AREA IS SPACOUS INCLUDING UPGRADED WASHER/DRYER that STAY, ALSO EXTRA STORAGE AREA WITH FULL SIZED FRIDGERATOR that STAYS AND OWNERS HAVE PURCHASED CABINETS WITH STONE COUNTERTOPS FOR THE LAUNDRY ROOM (have not been installed yet but can be if necessary)!! NEXT UP, LE'TS CHECK OUT THAT L-SHAPED LANAI AREA! PERFECT FOR ENTERTAINING, GRILLING WITH FAMILY & FRIENDS or PERHAPS just quietly sitting...enjoying peace & tranquility, you will SURELY ENJOY THE STUNNING EXPANSIVE WATER VIEWS OF THE LAKE, BEAUTIFUL WILDLIFE, SUNSETS and the EXTRA COMFORT DESIGNED FOR YOUR ENJOYMENT!! HOA INCLUDES ALL EXTERIOR GROUNDS MAINTENANCE INCLUDING MOWING, SHRUBS, TRIMMING, CABLE/INTERNET, RECLAIMED WATER & IRRIGATION!! CALL US TODAY CAUSE YOU KNOW WHAT WE SAY...if you SLEEP ON IT, you may not SLEEP IN IT!! FURNISHINGS AVAILABLE FOR SEPARATE PURCHASE!

8728 Coastal Key Way, Parrish

2419 129th Avenue E, Parrish
$425,000
3 Beds ⋅ 2 Baths ⋅ River Plantation SubDv. ⋅ 34219 Zip Code
Perfectly centered on a large tranquil lake to take full advantage of the most breathtaking sunset and water views, this beautiful three-bedroom, two-bath single-family home offers the ultimate Florida lifestyle—where serene coastal vibes meet indoor-outdoor living at its finest. Step outside to your private oasis featuring a spacious pool, a covered lanai, plus a large 405 sqft pavered open air patio in the fully fenced backyard, ideal for fire pits and sunset gazing, and an inviting outdoor seating area designed for both entertaining and relaxation. Inside, you will appreciate that the home is beautifully maintained and filled with natural light, enhanced by solar tubes in the kitchen and guest bath. Vaulted ceilings create an open, airy feel, while Pergo flooring in the bedrooms adds warmth and durability. The kitchen is thoughtfully designed with granite countertops, a stainless-steel sink, ample storage, and a high-top bar with seating for four—perfect for casual meals or hosting guests. Triple sliding glass doors in the great room pocket seamlessly behind the wall, opening fully to the lanai and pool area for effortless indoor-outdoor living. The spacious primary suite is a true retreat, featuring double French doors that lead directly to the pool and showcase stunning lake views. The primary bathroom offers a spa-like experience with dual vanity sinks, a large soaking tub, and an oversized walk-in shower, a large walk-in closet plus a French door leading directly to your pool. Additional highlights include a charming front porch seating area, a fenced yard, and a solar water heater for energy efficiency. The lush outdoor landscaping is accented with multiple plumeria trees, along with mango and avocado trees, creating a private, tropical setting. Located in the highly desirable community of River Plantation, residents enjoy access to a clubhouse, community pool, tennis courts, basketball courts, pickle ball courts, a playground, and a scenic two-mile nature trail with scenic bridges crossing over the water, and a canoe and kayak launch with access to Gamble Creek that flows into the Manatee River. Dolphins and manatees are often seen in this area! Conveniently situated just minutes from three interstate on-ramps, this home is in the booming town of Parrish, surrounded by new restaurants, shopping, major hardware stores, a soon-to-be-built Hospital and everyday conveniences. This lakefront gem offers comfort, beauty, and lifestyle—an exceptional opportunity to enjoy the best of Florida living.

2419 129th Avenue E, Parrish

14451 Coastal Woodland Lane, Parrish
$621,990
3 Beds ⋅ 3 Baths ⋅ Woodland Preserve SubDv. ⋅ 34219 Zip Code
Welcome to Woodland Preserve, a premier 55+ active adult community in Parrish. Woodland Preserve offers boutique-style living with a brand new Community Center featuring a resort-style pool, hot tub, fitness and yoga studios, card and billiards rooms, pickleball and bocce courts, green space, and a walking trail. Conveniently located near Lakewood Ranch, Bradenton, Sarasota, Gulf Coast beaches, shopping, dining, parks, and medical facilities. Experience comfortable, active Florida living in a welcoming community designed for your next chapter. Experience elevated Florida living with The Pearl, a beautifully designed Kolter Homes residence perfectly situated on Home Site 109 in the highly sought after Woodland Preserve community. Thoughtfully crafted for comfort, style, and everyday functionality, this home blends modern elegance with inviting open concept living. Step inside and immediately feel the spaciousness of the flowing layout, highlighted by a bright, airy great room, a chef-inspired kitchen with premium finishes, and a dedicated dining space ideal for both casual meals and entertaining guests. The Pearl offers the perfect balance between sophistication and livability. The primary suite is a true retreat, featuring generous closet space and a spa like bathroom designed for relaxation. Additional bedrooms provide flexibility for family, guests, a home office or hobby space. Outside Home Site offers great curb appeal and a backyard that’s ready for your imagination, whether that means creating a peaceful outdoor lounge, hosting weekend barbecues, or planning future poolside living.

14451 Coastal Woodland Lane, Parrish

9018 Sunray Cove, Parrish
$695,000
3 Beds ⋅ 3 Baths ⋅ Isles At Bayview SubDv. ⋅ 34219 Zip Code
Located in the center of the community, on a small cul-de-sac with a big pond view, this Stellar floorplan was built to exact specifications. Planned to be a forever family home, life had other plans. Now priced well below what was paid for the home and finishes, opportunity awaits the savvy buyer looking for a very active, albeit competitive lifestyle community in Parrish. This home presents spectacular big sky and water views from the moment you enter. Three split bedrooms and baths give the family and guests great privacy. The three-car garage? Tons of storage space for those toys. Sold with all appliances, lighting, ceiling fans and delightful finishes. Impact windows and doors for peace of mind. Del Webb Bay View is 1.5 miles to I-75, making travel to airports, beaches, dining and shopping, easy. Come tour behind the gates of this newly sold-out 55+ community

9018 Sunray Cove, Parrish

4012 Kingsfield Drive, Parrish
$435,000
4 Beds ⋅ 2 Baths ⋅ Kingsfield SubDv. ⋅ 34219 Zip Code
This upgraded 3-bedroom, 2-bath home with flexible room opportunities features 2023 hurricane impact windows, 2024 AC, and a 2026 water heater. With extremely low HOA fees and no CDD, the kitchen shines with granite counters, stainless appliances, and white shaker cabinets. High ceilings, plantation shutters, and built-in shelving throughout the main living areas elevate the space, blending style with function. A two-car garage with epoxy flooring adds practicality. Outside, a breathtaking backyard awaits—set on a tranquil lake abundant with wildlife and framed by mature trees. The solar-heated, screened-in pool, covered patio, and integrated dog run make it the perfect outdoor sanctuary. This home is thoughtfully accessible, with a pool lift and a ramp from the primary suite leading to the pool area. The primary bath offers a handicap-accessible shower, and widened doorways ensure ease of movement throughout the house. Ideally located, you’re minutes from SRQ Airport and can quickly access I-75 or 301 for trips to Tampa, St. Pete, and beyond. You’re also close to Lakewood Ranch, with top-rated schools, shopping, dining, and family entertainment. This tranquil gem offers the best of everything—act fast, because opportunities like this are rare!

4012 Kingsfield Drive, Parrish

9932 Wimico Terrace, Parrish
$317,000
3 Beds ⋅ 2 Baths ⋅ Bella Lago SubDv. ⋅ 34219 Zip Code
Under Construction. Receive up to $15,000 towards closing costs & $5,000 towards upgrades + special interest rates with the use of our preferred lender – NOW through 03/31. This all-concrete block constructed, one-story layout optimizes living space with an open concept kitchen situated between the living area and dining room. The kitchen, which overlooks the living area and covered lanai, comes with all appliances, including refrigerator, built-in dishwasher, electric range, and microwave. The owner's suite, located at the back of the home for privacy, has an ensuite bathroom. Two additional bedrooms share a second bathroom. The laundry room comes equipped with included washer and dryer. Pictures, photographs, colors, features, and sizes are for illustration purposes only and will vary from the homes as built. Home and community information including pricing, included features, terms, availability and amenities are subject to change and prior sale at any time without notice or obligation.

9932 Wimico Terrace, Parrish

8813 Clear View Street, Parrish
$374,000
4 Beds ⋅ 3 Baths ⋅ Seaire SubDv. ⋅ 34219 Zip Code
MOVE IN READY! REDTAG SALE! Receive up to $20,000 towards closing costs, $5,000 towards upgrades and special interest rates with the use of our preferred lender - Now through Sunday, April 26th. Welcome to Seaire, our newest single-family home community where luxurious living meets a vibrant coastal lifestyle. Situated in the center of Parrish, Florida, Seaire offers a blend of modern convenience, resort-style amenities, and a warm, welcoming neighborhood atmosphere. At the heart of Seaire lies a breathtaking 4.5-acre crystal-clear lagoon, the centerpiece for relaxation and recreation. Whether you’re seeking adventure or a serene escape, the lagoon offers something for everyone. Start your day with a kayak or paddleboard outing across shimmering waters. Cabana Cove, complete with a private bar, provides the ultimate laid-back retreat, while our swim-up lagoon bar lets you enjoy refreshing beverages without leaving the water. The entire family will love Gasparilla Island featuring a splash pad, water obstacle course, and superslide. Seaire is designed for year-round enjoyment with exclusive resident events, from fitness and wellness classes to seasonal holiday celebrations and live music performances.

8813 Clear View Street, Parrish

12647 20th Street E, Parrish
$539,995
4 Beds ⋅ 3 Baths ⋅ River Plantation SubDv. ⋅ 34219 Zip Code
Welcome to 12647 20th St E in the desirable community of River Plantation on one of the best lots in Parrish! This spacious four bedroom, three bathroom home with an additional den/office offers 2,752 square feet of living space under air and was built in 2010. The thoughtful split floor plan includes two main living areas and a dedicated dining room with a pass-through and additional cabinetry, providing plenty of room for entertaining and flexible living. The large kitchen features ample storage with under-cabinet lighting, granite countertops, stainless steel whirlpool appliances, an undermount sink with disposal, and a breakfast nook that overlooks the lanai and private backyard. The master suite is a true retreat with sliders connecting to the lanai, two walk-in closets featuring adjustable shelving and a spa-like bathroom with stone counters, double vanity, walk-in shower, tub, and private pocket door access to the office. On the opposite side of the home, three additional bedrooms and two bathrooms are separated by pocket doors, offering both privacy and convenience. Throughout the home you will find crown molding (main living areas and primary bedroom), recessed lighting, ceiling fans in every bedroom, den and family room, tile flooring in the main living areas, and carpet in the bedrooms. The laundry room has a sink and cabinets and is located just off the kitchen and connects to the 2 car garage which includes a coated/sealed floor, ceiling storage, and a work-bench. The exterior features a large screened lanai, an irrigated, landscaped yard with room for a pool, and a serene preserve and water view that will never be built on. River Plantation is a well-kept neighborhood with low quarterly dues and amenities that include a playground, tennis/basketball courts, community pool, walking trails and a launch ramp for kayaks and canoes to access the Manatee River! Conveniently located between Sarasota and Tampa/St. Pete, this home is close to Fort Hamer Park with a boat ramp and playground, the popular Ellenton Premium Outlet mall, golf, dining, beaches and more. A brand new HVAC system was installed in 2024. Showings available now!

12647 20th Street E, Parrish

9977 Morning Meadowlark Trail, Parrish
$337,296
4 Beds ⋅ 3 Baths ⋅ Oakfield Trails SubDv. ⋅ 34219 Zip Code
MOVE IN READY! ALL CLOSING COSTS PAID, $5,000 towards upgrades + Special Interest Rates with the use of our preferred lender - Now through 3/31. Our Newest Community is Set within Southwest Florida's natural beauty and close to many popular area attractions, just 3 miles from I-75. Oakfield Trails neighborhood will consist of single-family homes all designed to meet the needs of today’s modern family. All of our homes feature all-concrete block construction on the first and second floors and D.R. Horton’s state-of-the-art Smart Home Automation system. Enjoy community-wide trails that connect residents to Lakes and Parks, Clubhouse and Uniquely Designed Public Spaces. A Resort-Style Pool with Slide Tower. Pickleball & Tennis Courts and Natural Playgrounds, Tree Covered Event Space and a Pavillion. Clubhouse and Fitness Center and for our 4-legged family members, a K-9 Park.

9977 Morning Meadowlark Trail, Parrish

10719 55th Court E, Parrish
$350,000
4 Beds ⋅ 2 Baths ⋅ Harrison Ranch SubDv. ⋅ 34219 Zip Code
Like New! Do you want to live in the very sought after community of Harrison Ranch, but want privacy also? This property is uniquely situated surrounded by conservation property for maximum privacy. Come see it, you will love it! Built 2012, 4 bedroom, 2 bath, computer room and 2 car garage. Vaulted ceilings, solid surface counter tops, new refrigerator, New roof 2024! Active community with on site activities director. 5.5 miles of walking trails, jr Olympic size swimming pool, tennis courts, soccer fields. playground and activities for all ages. Outside high traffic areas, but close to shopping, restaurants and beaches. Great master suite with split bedroom/bath design, privacy with screened lanai over looking conservation property for viewing wildlife. Volume ceilings with fans in all rooms, separate living/dining room, wood cabinets with solid surface counters, tile floors in all wet areas. Garage door opener with outside key pad.

10719 55th Court E, Parrish

11454 E 52nd Court E, Parrish
$240,000
2 Beds ⋅ 3 Baths ⋅ Lexington SubDv. ⋅ 34219 Zip Code
Discover the perfect blend of comfort and convenience in this charming 2-bedroom, 2.5 bath townhome with serene pond views. The open floor plan creates a bright and inviting living space, perfect for entertaining or relaxing at home. Thoughtfully updated, this home offers stylish finishes and a warm, welcoming feel throughout. Updates include NEW ROOF, new 3-pane HURRICANE WINDOWS, wood laminate floors, and new screens and frame on the lanai. Both spacious bedrooms feature their own full private baths, providing comfort and privacy for family members or guests. The additional half bath on the main level adds convenience for everyday living. Enjoy a vibrant community lifestyle with amenities that include walking trails, a pool, pickleball courts, and a playground. Ideally located for commuters, this townhome offers easy access to Tampa International Airport and Sarasota Bradenton International Airport. You'll also be just a short drive from world famous beaches like Siesta Key and Anna Maria Island, making it easy to enjoy the very best of Florida living.

11454 E 52nd Court E, Parrish

9159 Aurelia Avenue, Parrish
$290,490
3 Beds ⋅ 3 Baths ⋅ Crosswind Ranch SubDv. ⋅ 34219 Zip Code
Under Construction. Welcome to the Lakewood, a thoughtfully designed 1,691 square foot townhome that offers the perfect blend of comfort, style, and functionality. Featuring three bedrooms, two full bathrooms, a convenient powder room, and a one-car garage, this home is ideal for modern living. Step inside to an inviting open-concept main floor that seamlessly integrates the kitchen, dining, and great room areas—perfect for entertaining or everyday life. The L-shaped kitchen is a chef’s delight, boasting quartz countertops, a walk-in pantry, and a generous island with a flush breakfast bar that comfortably seats four. Just beyond the great room, glass sliders lead to a covered lanai, creating a bright and airy extension of the living space. The lanai also includes a handy storage closet, ideal for stashing seasonal items or outdoor gear. The powder room is conveniently located just off the foyer for guests. Upstairs, the landing area provides access to the laundry space and a linen closet for added practicality. The two secondary bedrooms are positioned on one side of the home and share a spacious full bathroom. One of these bedrooms even includes a cozy seating area, making it perfect for guests or a private retreat. The owner’s suite offers a luxurious escape with a dual-sink raised vanity, glass-enclosed shower, private water closet, and a large walk-in closet that provides ample storage. Designed with energy efficiency in mind, the Lakewood includes a hybrid hot water heater and is rated with a HERS (Home Energy Rating System) score, ensuring lower utility costs and environmental impact. Thoughtful exterior touches such as paver driveways, walkways, and lanais add curb appeal and long-lasting durability. The Lakewood combines smart design and elegant finishes to offer a lifestyle of comfort and convenience—welcome home.

9159 Aurelia Avenue, Parrish

9563 Coastline Way, Parrish
$401,000
2 Beds ⋅ 2 Baths ⋅ Isles At Bayview SubDv. ⋅ 34219 Zip Code
The Ellenwood villa floor plan offers homeowners plenty of living space whether a seasonal home or year-round. IMPACT WINDOWS AND DOORS provide safety and security. Thick block walls between the villas? Absolutely sound and fireproof. Top-shelf east-facing rear location? Big morning skies with waterfowl aplenty! Beautifully neutral interior with a surprisingly large flex/den with doors. This two-bedroom plus den villa offers all the feels- Luxury plank flooring in main living areas, soft carpet underfoot for the bedrooms, a walk-in shower in the primary bath, and lots of storage options. They say a picture is worth 1000 words. This fresh and crisp Ellenwood Villa is worth a tour. Mom is looking to be closer to her daughter. And yes, Mom is one heck of a bass player. Located near the two dog parks. A short golf cart ride to the community garden, Sailfish Grill, Fitness center, clubhouse and sports. HOA includes grounds and tree maintenance, TV and internet. Low utilities expenses and insurance costs. In Bay View, you can be as busy as you want to be! This is a very active (and competitive) community. Located 1.5 miles from I-75 and 275 making travel anywhere, easy. CDD fee is included in the tax amount shown.

9563 Coastline Way, Parrish

8676 Canyon Creek Trail, Parrish
$265,000
3 Beds ⋅ 3 Baths ⋅ Morgans Glen Twnhms Ph Iiia & Iiib SubDv. ⋅ 34219 Zip Code
Step into easy living at North River Ranch with this well-appointed 3 bedroom, 2.5 bath end-unit townhouse—a fantastic option for both investors and future homeowners. Currently operating as an income-producing annual rental, this property offers steady returns, low carrying costs, and strong DSCR financing potential. The main level features a spacious open-concept kitchen and living area, perfect for everyday comfort, while all bedrooms are thoughtfully positioned upstairs for privacy. This end unit includes a one-car garage and is situated in a community known for low-maintenance living and exceptional amenities. Residents enjoy a resort-style pool, playground, outdoor fitness area, and beautifully maintained walking paths. With quick access to I-75, nearby restaurants, shopping, and schools, this townhome offers a prime location in one of the area’s fastest-growing communities.

8676 Canyon Creek Trail, Parrish

6209 116th Avenue E, Parrish
$460,000
3 Beds ⋅ 2 Baths ⋅ Willow Bend Ph Iv SubDv. ⋅ 34219 Zip Code
Discover this exceptional 2023-built residence nestled within the prestigious Willow Bend community, where contemporary elegance meets thoughtful functionality. This immaculate 3 bedroom, 2 bathroom with office/den home encompasses 1,808 square feet of meticulously designed living space, featuring sophisticated LVP flooring throughout and trey ceilings adorned with recessed lighting that creates an atmosphere of refined sophistication. The heart of this residence showcases an open floor plan seamlessly connecting the gourmet kitchen, complete with premium stainless steel appliances, a magnificent cooking island with seating, and convenient custom pantry closet. The versatile flex room presents endless possibilities, transforming effortlessly into a home office, den, or intimate sitting room to accommodate your lifestyle preferences. The primary bedroom suite serves as a private sanctuary, boasting an luxurious en-suite bathroom featuring a spacious walk-in shower with tile bench, privacy toilet, dual vanities and large walk-in closet for ultimate convenience. Additional practical elements include a thoughtfully positioned laundry closet for seamless household management. Step outside to experience the crown jewel: a spectacular screened lanai overlooking serene pond views and beautiful sunsets, featuring an innovative in-ground pool and spa combination. This unique aquatic feature transforms from refreshing swimming pool to relaxing hot tub or intimate spool, complete with air conditioning for year-round comfort. The welcoming front porch provides additional outdoor entertaining space with ceiling fans for optimal comfort. Willow Bend residents enjoy resort-style community amenities including a pristine pool, playground, and scenic walking areas, all with NO CDD fees and maintaining remarkably low HOA dues. Strategic positioning provides effortless access to major highways, ensuring convenient commuting while maintaining peaceful suburban tranquility.

6209 116th Avenue E, Parrish

13462 Old Creek Court, Parrish
$430,000
3 Beds ⋅ 2 Baths ⋅ Canoe Creek SubDv. ⋅ 34219 Zip Code
Welcome to this beautifully upgraded 3-bedroom, 2-bath home with a den/office and 2-car garage, located in the desirable Canoe Creek community in Parrish. From the moment you arrive, you’ll notice the upgraded paver driveway, enhanced landscaping, and inviting covered front porch. Inside, the home features tile flooring throughout with no carpet, elegant lighting fixtures, and a stunning wood beam coffered ceiling that adds warmth and character to the main living area. The kitchen is a true centerpiece with white cabinetry, black granite countertops, stylish backsplash, under-cabinet lighting, an upgraded refrigerator, natural gas stove, walk-in pantry, and a modern deep-basin sink. The spacious laundry room includes cabinets, a utility sink, washer and dryer, and the dryer is compatible with both electric and gas. The primary suite offers a wood plank accent wall, built-in closet cabinetry in the walk-in closet, and a beautiful walk-in shower. The two additional bedrooms also feature walk-in closets, providing plenty of storage. Enjoy relaxing evenings on the screened-in back porch surrounded by lush landscaping. This home is just a one-minute walk to the community amenities, offering convenience and an enhanced lifestyle. Full shingle roof replacement completed in June 2025, offering peace of mind and added value for the new owner.

13462 Old Creek Court, Parrish

12014 Mountain Island Trail, Parrish
$370,415
4 Beds ⋅ 2 Baths ⋅ Bella Lago SubDv. ⋅ 34219 Zip Code
Under Construction. REDTAG SALE: Receive up to $25,000 towards Flex Cash & Closing Costs and special interest rates with the use of our preferred lender - Now until February 1st. This all-concrete block constructed, one-story layout optimizes living space with an open concept kitchen overlooking the living area, dining room, and the outdoor covered lanai. The well-appointed kitchen comes with all appliances, including refrigerator, built-in dishwasher, electric range, and microwave. The owner's suite, located at the back of the home for privacy, has an ensuite bathroom. Two additional bedrooms share the second bathroom. The third bedroom is located near the laundry room, which is equipped with included washer and dryer. Pictures, photographs, colors, features, and sizes are for illustration purposes only and will vary from the homes as built. Home and community information including

12014 Mountain Island Trail, Parrish

9907 Wimico Terrace, Parrish
$399,000
5 Beds ⋅ 3 Baths ⋅ Bella Lago Ph Ii Subph Iia-Ia, Iia-Ib, Ii SubDv. ⋅ 34219 Zip Code
Under Construction. Receive up to $15,000 towards closing costs & $5,000 towards upgrades + special interest rates with the use of our preferred lender – NOW through 03/31. This all-concrete block constructed, two-story plan has a large open-concept downstairs which includes a well-appointed kitchen, living and dining area, and an outdoor patio. Upstairs, the oversized owner’s suite can easily fit a king size bed and includes a large walk-in closet as well as ensuite bathroom with double vanity. Three other bedrooms share a second upstairs bathroom while the loft provides an extra area for work or play. This home comes with refrigerator, built-in dishwasher, electric range, and microwave as well as washer and dryer. Pictures, photographs, colors, features, and sizes are for illustration purposes only and will vary from the homes as built. Home and community information including pricing, included features, terms, availability and amenities are subject to change and prior sale at any time without notice or obligation.

9907 Wimico Terrace, Parrish

14147 Crutchfield Court, Parrish
$329,000
4 Beds ⋅ 2 Baths ⋅ Salt Meadows SubDv. ⋅ 34219 Zip Code
Under Construction. Brand new, energy-efficient home available by Nov 2025! The Olympic floorplan offers an open-concept plan with 4 bedrooms, 3 bathrooms, and a 2-car garage. Entertain guests with ease in the open kitchen, dining, and great room that flow to the patio. Salt Meadows offers new single-family homes in Parrish, FL with a variety of floorplans, both single-story and two-story. Residents will enjoy resort-style amenities including a large community pool, clubhouse with fitness center, sports courts, playground and more. With close proximity to I-75, this community offers easy access to St. Pete, Bradenton, Sarasota and beautiful gulf coast beaches. Schedule a tour today. Each of our homes is built with innovative, energy-efficient features designed to help you enjoy more savings, better health, real comfort and peace of mind.

14147 Crutchfield Court, Parrish

12916 49th Lane E, Parrish
$565,000
3 Beds ⋅ 2 Baths ⋅ Gamble Creek Estates SubDv. ⋅ 34219 Zip Code
Welcome to this beautiful home located in the highly desirable Gamble Creek Estates, where thoughtful upgrades and everyday comfort come together. The popular Aruba floorplan built by Medallion Homes offers 3 bedrooms, 2 bathrooms, plus a den and a formal dining room, providing flexibility for both daily living and entertaining. From the moment you arrive, you’ll notice the curb appeal, featuring a 3-car garage, front porch, and an elegant decorative glass front door. Step inside to an open floor plan filled with natural light, enhanced by high ceilings, large windows, and quality finishes throughout. Upgrades include plantation shutters, tray ceilings with crown molding, and ceramic tile and luxury vinyl plank flooring throughout the home—no carpet. The kitchen is a standout, offering granite countertops, under-cabinet lighting, stainless steel appliances including a double oven, a breakfast bar, and a cozy eat-in nook complete with a custom bench with storage. Open to the great room, this space is perfect for entertaining or relaxing with family and friends. The primary suite is a private retreat, featuring his-and-hers closets, direct access to the lanai, and an ensuite bath with dual sinks, granite countertops, a garden tub, and a walk-in tiled shower. At the front of the home, double doors lead to the den, providing the ideal space for a home office, gym, or playroom. The den is conveniently connected to the primary suite and has been upgraded with custom built-in bookcases. The split floorplan places the other two bedrooms and bathroom at the opposite end of the home. The laundry room includes extra storage cabinets and a sink for added convenience. The garage is equally impressive with epoxy flooring and multiple overhead storage racks. Step outside to enjoy your screened lanai with pavers and an upgraded clearview screen. The oversized backyard offers plenty of space to install a pool and still have plenty of yard to enjoy. The lush landscaping surrounding the yard offers privacy and tranquility. Additional features include a NEW ROOF IN 2024, irrigation, gutters, generator hookup and Ring cameras. Gamble Creek Estates offers a basketball/pickleball court, walking trails, a low quarterly HOA, and no CDD fees. The property is zoned for highly rated schools, including the recently built Parrish Community High School. It is also minutes from shopping, dining, the Fort Hamer boat launch, and two new county parks. With easy access to I-75, you can be at the beaches, Tampa, St. Pete, Sarasota, and two major airports within 45 minutes. This beautiful home truly has it all—space, luxury, upgrades, amenities, and location! Don’t miss the opportunity to make this dream home your reality!

12916 49th Lane E, Parrish

11326 78th Street E, Parrish
$465,000
4 Beds ⋅ 3 Baths ⋅ Copperstone SubDv. ⋅ 34219 Zip Code
Exceptional opportunity to own a beautifully updated 4 bedroom, 3 bathroom, 3 car garage home on one of the largest homesites in the gated Copperstone community in Parrish. Situated on just over 1/4 acre, this property offers a fully fenced backyard with a wide panoramic pond view creating a peaceful setting with plenty of space to relax or entertain. HOA includes high speed internet! From the moment you arrive, the home offers strong curb appeal with a brand new roof, fresh exterior paint, and new landscaping. Inside, the home is light and bright with an open concept layout, soaring 9.5 foot ceilings, and a desirable triple split floor plan providing both functionality and privacy. The kitchen is designed for everyday living and entertaining featuring upgraded 42 inch cabinetry with trim molding, new quartz countertops, brand new stainless steel appliances, updated fixtures, and generous workspace. The kitchen flows seamlessly into the main living areas and overlooks the backyard and pond views. Recent improvements throughout the home include new luxury vinyl plank flooring with no carpet in any of the bedrooms, fresh interior paint, updated lighting, modern hardware, and new fixtures creating a clean and updated feel. The oversized homesite provides one of the largest yards in the community and includes a full irrigation system and fully fenced backyard with expansive pond views and plenty of space for outdoor living. Copperstone is a gated community offering a variety of amenities including a heated resort style swimming pool, clubhouse, fitness center, basketball court, playground, dog park, billiards room, and scenic ponds throughout the neighborhood. The community also offers a designated parking area for commercial vehicles which is a rare benefit for homeowners with work trucks or company vehicles. The location is highly convenient with Barbara A. Harvey Elementary School, Parrish Community High School, and the new State College of Florida campus located nearby. Residents enjoy quick access to Erie Road and Moccasin Wallow Road with convenient connections to I-75, Lakewood Ranch, Sarasota, St. Petersburg, and Tampa. Parrish continues to be one of the fastest growing areas in Manatee County known for its larger homesites, expanding schools, new infrastructure, and close proximity to shopping, dining, and Gulf Coast beaches. This property combines space, updates, water views, and gated community living in one of Parrish’s most sought after neighborhoods.

11326 78th Street E, Parrish

11908 Oak Ridge Drive, Parrish
$560,000
3 Beds ⋅ 2 Baths ⋅ River Wilderness SubDv. ⋅ 34219 Zip Code
Tucked away on a picturesque lot in gated River Wilderness, this beautifully maintained home offers serene lake and wooded views with the kind of serenity that’s hard to find. Soaring 10' ceilings throughout, paired with neutral décor and updated engineered hardwood flooring, create a bright, open, and timeless feel, while the thoughtful split floor plan places guest bedrooms privately apart from the primary suite—along with a den/office and big laundry room. Important systems/structure dates include: A/C 2022, Roof 2025, Water Heater 2018. The expansive great room and standout kitchen are designed to take full advantage of the setting, featuring a large center island, glass-front cabinetry, abundant storage, and effortless flow for everyday living or entertaining. Sliding doors open to a show-stopping lanai with pool and panoramic screen, delivering sweeping, unobstructed views of the lake and surrounding woods—perfect for morning coffee or sunset evenings. Located in River Wilderness, residents enjoy a gated, sidewalk-lined community known for its mature landscaping and peaceful atmosphere. Optional club membership provides access to championship golf, tennis, pickleball, fitness facilities, dining, and a full calendar of social events. Ideally positioned in Parrish, with convenient access to Lakewood Ranch, Sarasota, St. Petersburg, Tampa, and major highways, this home offers a rare blend of privacy, views, and lifestyle.

11908 Oak Ridge Drive, Parrish

4410 Hawthorn Avenue, Parrish
$301,306
3 Beds ⋅ 2 Baths ⋅ Broadleaf SubDv. ⋅ 34219 Zip Code
The Maple floorplan is a single-story home featuring 3 bedrooms, 2 full bathrooms, and 2-car garage. With 1,275 sq. ft. of living area, this home offers a functional layout designed with practical storage throughout. The spacious great room is ideal for relaxing with family, while the kitchen area features stainless steel appliances, kitchen island, quartz countertops, a pantry, and direct access to the large covered lanai, perfect for outdoor relaxation. The owner’s suite is a peaceful retreat, complete with an en-suite bathroom that includes a double-sink vanity, walk-in shower, and walk-in closet. Two additional bedrooms provide flexible living options, whether you need space for guests or a home office. Community amenities include a pavilion with picnic tables, event lawn, play structure with shade sail, concrete patio with string lighting, foursquare and hopscotch, permanent cornhole boards, dog park, and walkable sidewalks throughout. Enjoy NO CDD fees and LOW HOA fees in the Broadleaf Community. Located right off of Golf Course Road, Broadleaf allows residents to explore Parrish’s exciting venues and restaurants with its easy access to I-75. Ask us about our incentives!

4410 Hawthorn Avenue, Parrish

2924 122nd Place E, Parrish
$359,900
3 Beds ⋅ 2 Baths ⋅ Chelsea Oaks SubDv. ⋅ 34219 Zip Code
PRICE IMPROVEMENT OF $10,0000! Welcome to Chelsea Oaks! NO CDD fees! This gated community home offers beautiful pond views from every rear-facing room. Enjoy an open floor plan with a versatile den, spacious primary suite featuring an ensuite bath with cherry cabinets, walk-in shower, and garden tub. The split-bedroom layout ensures privacy, while the kitchen features Corian countertops, cherry cabinetry, breakfast bar, and ample counter space plus a cozy breakfast nook. Recent updates include a roof just 2 years new. Relax on the screened lanai overlooking the serene pond. HOA includes Spectrum internet and cable. Community amenities: pool, playground, basketball court, and walking trails. Conveniently located 1 mile to Fort Hamer Bridge for easy access to East Bradenton and Fort Hamer Park on the Manatee River—perfect for boating, fishing, kayaking, and paddleboarding. Take a picnic and watch the sunset and nature. Manatee County is developing Hidden Harbor Park which is across from Fort Hamer Park and will include sand volleyball courts, picnic areas, playground, observation platform, and multi-use trails. Easy access to Lakewood Ranch, Ellenton Outlet Mall, I75 & I-275, Highway 301, Sarasota, St. Petersburg, and Tampa. Enjoy the new shopping and dining options in Parrish. Only 21 miles to Anna Maria Island beaches! This home is move in ready. Make your appointment to see it today!

2924 122nd Place E, Parrish

How much is your home worth?

Get instant property value now!